Welcome to 23 Duncanville St., beautifully situated in the vibrant heart of Russell village. This sun-filled 3-bedroom end-unit home radiates warmth, bathed in natural light from numerous oversized windows. A welcoming foyer draws you into a stunning, open-concept main living area with 9-foot ceilings. The chef-friendly kitchen is a true centerpiece, boasting an oversized granite island, abundant cabinetry, and sweeping counter space-perfect for casual meals or entertaining guests. The living and dining areas flow effortlessly outward through patio doors to a charming deck and gazebo. The backyard also benefits from a neighboring fence along one side, providing a welcome touch of privacy for outdoor relaxing. A convenient powder room completes the main floor. Upstairs features three generously sized bedrooms, highlighted by a spacious primary retreat with a large walk-in closet and a sleek glass-shower ensuite. A second full bathroom and highly practical upper-level laundry simplify everyday routines. Downstairs, the finished lower level offers a cozy gas fireplace, exceptional storage, and a bathroom rough-in ready for your vision. The double-wide laneway easily parks four vehicles. Enjoy evening strolls to the nearby pond for breathtaking sunsets. You are steps from the 10km recreational trail, schools, cafes, conservation area, and the sports dome. Looking ahead, incredible upcoming amenities include the Russell Recreation Complex (25-meter indoor pool, 3 rinks). Book your viewing today!
For sale
C$554,900
23 Duncanville St, Russell, ON K4R 0E8
3beds
3baths
Townhouse
Built in ----
3,066 Square Feet Lot
$-- Zestimate®
C$--/sqft
C$-- HOA
What's special
Numerous oversized windowsWelcoming foyerChef-friendly kitchenOversized granite islandAbundant cabinetrySweeping counter spacePatio doors
- 57 days |
- 8 |
- 0 |
Zillow last checked:
Listing updated:
Listed by:
EXIT REALTY MATRIX
Source: TRREB,MLS®#: X13209826 Originating MLS®#: Ottawa Real Estate Board
Originating MLS®#: Ottawa Real Estate BoardFacts & features
Interior
Bedrooms & bathrooms
- Bedrooms: 3
- Bathrooms: 3
Primary bedroom
- Level: Second
- Dimensions: 4.41 x 3.63
Bedroom 2
- Level: Second
- Dimensions: 3.49 x 2.84
Bedroom 3
- Level: Second
- Dimensions: 3.48 x 2.87
Bathroom
- Level: Second
- Dimensions: 2.7 x 1.75
Bathroom
- Level: Second
- Dimensions: 3.77 x 2.07
Bathroom
- Level: Main
- Dimensions: 2.06 x 1.05
Dining room
- Level: Main
- Dimensions: 3.75 x 3.11
Kitchen
- Level: Main
- Dimensions: 3.11 x 2.95
Living room
- Level: Main
- Dimensions: 4.27 x 2.66
Recreation
- Level: Basement
- Dimensions: 6.71 x 3.45
Heating
- Forced Air, Gas
Cooling
- Central Air
Features
- Basement: Full,Finished
- Has fireplace: Yes
Interior area
- Living area range: 1100-1500 null
Video & virtual tour
Property
Parking
- Total spaces: 5
- Parking features: Garage Door Opener
- Has garage: Yes
Features
- Stories: 2
- Pool features: None
Lot
- Size: 3,066 Square Feet
Details
- Parcel number: 690721248
Construction
Type & style
- Home type: Townhouse
- Property subtype: Townhouse
Materials
- Brick, Vinyl Siding
- Foundation: Poured Concrete
- Roof: Asphalt Shingle
Utilities & green energy
- Sewer: Sewer
Community & HOA
Location
- Region: Russell
Financial & listing details
- Annual tax amount: C$4,069
- Date on market: 5/28/2026
EXIT REALTY MATRIX
EXIT REALTY MATRIX
By pressing Contact Agent, you agree that the real estate professional identified above may call/text you about your search, which may involve use of automated means and pre-recorded/artificial voices. You don't need to consent as a condition of buying any property, goods, or services. Message/data rates may apply. You also agree to our Terms of Use. Zillow does not endorse any real estate professionals. We may share information about your recent and future site activity with your agent to help them understand what you're looking for in a home.
Price history
Price history is unavailable.
Public tax history
Tax history is unavailable.
Climate risks
Neighborhood: K4R
Nearby schools
GreatSchools rating
No schools nearby
We couldn't find any schools near this home.
- C$549,9003 bd3 ba-- sqft32 Duncanville St, Russell, ON K4R0E8For Sale

- C$674,9004 bd3 ba-- sqft2 Duncanville St, Russell, ON K4R0C5For Sale
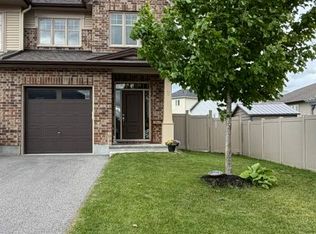
- C$3,3003 bd3 ba-- sqft61 Duncanville St, Russell, ON K4R0G3For Rent

- C$779,9004 bd4 ba-- sqft273 Central Park Blvd, Russell, ON K4R0E9For Sale

- C$760,0004 bd3 ba-- sqft8 Settlement Ln, Russell, ON K4R0A4For Sale
- C$799,9004 bd3 ba-- sqft520 Lucent St, Russell, ON K4R0G3For Sale
- C$799,9005 bd4 ba-- sqft56 Settlement Ln, Russell, ON K4R0A4For Sale
- C$679,9004 bd3 ba-- sqft28 Settlement Ln, Russell, ON K4R0A4For Sale
Similar homes
- C$549,9003 bd3 ba-- sqft368 Twilight Ave, Russell, ON K4R 0E6For Sale
 MLS ID #X13035444, EXIT REALTY MATRIX. TRREB
 - C$549,9003 bd2 ba-- sqft961 Cologne St, Russell, ON K0A 1W0For Sale
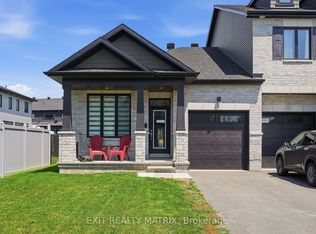 MLS ID #X13594600, EXIT REALTY MATRIX. TRREB
 - C$669,9004 bd3 ba-- sqft59 1st Ave, Russell, ON K4R 0A1For Sale
 MLS ID #X13592488, EXIT REALTY MATRIX. TRREB
 - C$779,9004 bd4 ba-- sqft273 Central Park Blvd, Russell, ON K4R 0E9For SaleMLS ID #X13599258, EXIT REALTY MATRIX. TRREB
- C$569,0003 bd4 ba-- sqft2007 Berne St, Russell, ON K0A 1W0For SaleMLS ID #X13471224, EXP REALTY. TRREB
- C$674,9004 bd3 ba-- sqft2 Duncanville St, Russell, ON K4R 0C5For SaleMLS ID #X13214270, REMAX BOARDWALK REALTY. TRREB
- C$569,9003 bd3 ba-- sqft307 Belfort St, Russell, ON K0A 1W0For SaleMLS ID #X13495670, RE/MAX HALLMARK REALTY GROUP. TRREB
- C$560,0003 bd2 ba-- sqft1320 Saint Joseph Rd, Russell, ON K0A 1W0For SaleMLS ID #X13467600, EXIT REALTY MATRIX. TRREB
- C$624,9993 bd3 ba-- sqft224 Capri Ave, Russell, ON K0A 1W0For SaleMLS ID #X13581926, EXP REALTY. TRREB
- C$435,9002 bd2 ba-- sqft2 Warner St #104, Russell, ON K4R 0B4For SaleMLS ID #X13567358, EXIT REALTY MATRIX. TRREB
- C$524,9003 bd3 ba-- sqft15 A Blais St #B, Russell, ON K0A 1W1For SaleMLS ID #X13446254, EXIT REALTY MATRIX. TRREB
- C$459,0002 bd3 ba-- sqft49 Forget St, Russell, ON K0A 3W0For SaleMLS ID #X13520216, EXIT REALTY MATRIX. TRREB
- C$799,9004 bd3 ba-- sqft520 Lucent St, Russell, ON K4R 0G3For SaleMLS ID #X13113982, EXP REALTY. TRREB
- C$600,0004 bd3 ba-- sqft1361 500th Rte, Russell, ON K0A 1W0For SaleMLS ID #X13129306, EXIT REALTY MATRIX. TRREB
- C$744,5004 bd2 ba-- sqft450 Central Park Blvd, Russell, ON K4R 0C6For SaleMLS ID #X13168160, EXP REALTY. TRREB
- C$599,9993 bd3 ba-- sqft112 Whispering Winds Way, Ottawa, ON K1W 0B7For SaleMLS ID #X13598584, DETAILS REALTY INC.. TRREB
- C$698,9003 bd4 ba-- sqft106 Lachaine St, Russell, ON K0A 1W0For SaleMLS ID #X13567340, EXIT REALTY MATRIX. TRREB
- C$649,9003 bd3 ba-- sqft176 Manorwood Cres, Ottawa, ON K1T 0L5For SaleMLS ID #X13591366, EXP REALTY. TRREB
- C$558,0003 bd3 ba-- sqft1521 Briarfield Cres, Ottawa, ON K4A 1Z9For SaleMLS ID #X13538530, EXIT REALTY MATRIX. TRREB
- C$599,9003 bd2 ba-- sqft521 Barrage St, Casselman, ON K0A 1M0For SaleMLS ID #X13590252, EXIT REALTY MATRIX. TRREB
