Thoughtfully designed and carefully cared for, this 4+1 bedroom Tartan Gibson model is located in a sought-after, family-friendly community within walking distance to schools and the fitness trail. The sun-filled main level offers 9-foot ceilings, hardwood floors, and a functional layout featuring a formal dining room, family room, and an open-concept kitchen and living area ideal for everyday living and entertaining. The kitchen is equipped with a large quartz island, gas stove, and ample pantry storage, while inside entry from the double car garage leads to a practical mudroom nook. Upstairs, four generous bedrooms include a spacious primary suite with a walk-in closet and a 5-piece en-suite with a soaker tub and walk-in glass shower, along with a second full bath and convenient second-level laundry. The lower level adds valuable living space with pot lights throughout, a large rec area, ample storage, and a spacious bright bedroom featuring an enlarged window, soundproofing, and a walk-in closet, complemented by a newly finished bathroom with heated floors and a modern glass shower. Outside, the fully fenced, south-facing backyard features a pool (with the Seller willing to remove it at their expense if preferred by the Buyer), along with an expansive two-tier deck, gazebo, and natural gas BBQ hookup. Additional highlights include freshly repainted walls in on-trend tones, updated doors and trim with modern black hardware, customizable LED soffit lighting on the front exterior, and tasteful hardscaping with an interlock pad enhancing curb appeal.
Under contract
C$799,900
56 Settlement Ln, Russell, ON K4R 0A4
5beds
4baths
Single Family Residence
Built in ----
5,495 Square Feet Lot
$-- Zestimate®
C$--/sqft
C$-- HOA
What's special
- 37 days |
- 0 |
- 0 |
Zillow last checked:
Listing updated:
Listed by:
ENGEL & VOLKERS OTTAWA
Source: TRREB,MLS®#: X13585990 Originating MLS®#: Ottawa Real Estate Board
Originating MLS®#: Ottawa Real Estate BoardFacts & features
Interior
Bedrooms & bathrooms
- Bedrooms: 5
- Bathrooms: 4
Heating
- Forced Air, Gas
Cooling
- Central Air
Appliances
- Included: Instant Hot Water
Features
- Basement: Finished,Full
- Has fireplace: Yes
- Fireplace features: Natural Gas, Living Room
Interior area
- Living area range: 2000-2500 null
Video & virtual tour
Property
Parking
- Total spaces: 6
- Parking features: Inside Entrance, Garage Door Opener
- Has garage: Yes
Features
- Stories: 2
- Has private pool: Yes
- Pool features: Above Ground
Lot
- Size: 5,495 Square Feet
- Features: Fenced Yard, Library, Park, School
Details
- Additional structures: Shed
- Parcel number: 690720411
- Other equipment: Air Exchanger
Construction
Type & style
- Home type: SingleFamily
- Property subtype: Single Family Residence
Materials
- Brick, Vinyl Siding
- Foundation: Poured Concrete
- Roof: Asphalt Shingle
Utilities & green energy
- Sewer: Sewer
Community & HOA
Location
- Region: Russell
Financial & listing details
- Annual tax amount: C$5,452
- Date on market: 7/21/2026
Price history
Price history is unavailable.
Public tax history
Tax history is unavailable.
Climate risks
Neighborhood: K4R
Nearby schools
GreatSchools rating
No schools nearby
We couldn't find any schools near this home.
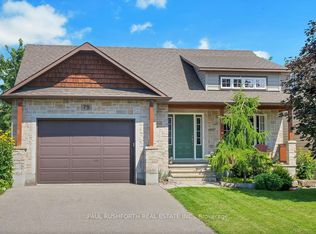
- C$729,9004 bd3 ba-- sqft79 Settlement Ln, Russell, ON K4R0A4For Sale
- C$679,9004 bd3 ba-- sqft28 Settlement Ln, Russell, ON K4R0A4For Sale
- C$649,9004 bd3 ba-- sqft2 Duncanville St, Russell, ON K4R0C5For Sale

- C$760,0004 bd3 ba-- sqft8 Settlement Ln, Russell, ON K4R0A4For Sale

- C$899,0004 bd3 ba-- sqft48 Station Trl, Russell, ON K4R0A3For Sale
- C$2,5003 bd3 ba-- sqft157 Boxcar Cres, Russell, ON K4R0C4For Rent
- C$524,9003 bd3 ba-- sqft32 Duncanville St, Russell, ON K4R0E8For Sale
- C$599,9003 bd3 ba-- sqft408 Twilight Ave, Russell, ON K4R0E7For Sale
Similar homes
- C$649,9004 bd3 ba-- sqft2 Duncanville St, Russell, ON K4R 0C5For SaleMLS ID #X13713148, REMAX BOARDWALK REALTY. TRREB
- C$599,9004 bd3 ba-- sqft129 Boxcar Cres, Russell, ON K4R 0C4For Sale
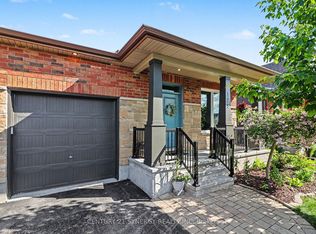 MLS ID #X13691734, CENTURY 21 SYNERGY REALTY INC.. TRREB
 - C$819,9003 bd3 ba-- sqft160 Hybrid St, Russell, ON K0A 1W0For Sale
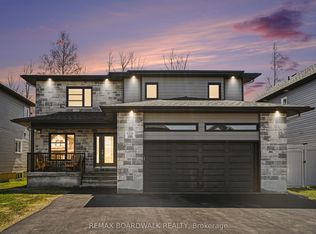 MLS ID #X13617858, REMAX BOARDWALK REALTY. TRREB
 - C$789,9004 bd2 ba-- sqft1954 Farisita Dr, Ottawa, ON K0A 3H0For Sale
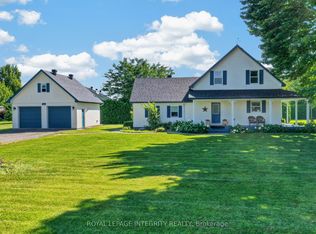 MLS ID #X13602472, ROYAL LEPAGE INTEGRITY REALTY. TRREB
 - C$799,9003 bd3 ba-- sqft629 Bruxelles St, Russell, ON K0A 1W0For SaleMLS ID #X13442602, ENGEL & VOLKERS OTTAWA. TRREB
- C$815,0005 bd4 ba-- sqft119 Portrush Ave, Ottawa, ON K2J 5J2For SaleMLS ID #X13711788, CENTURY 21 SYNERGY REALTY INC.. TRREB
- C$859,9004 bd3 ba-- sqft36 Nancy St, Russell, ON K0A 1W0For SaleMLS ID #X13652910, AVENUE NORTH REALTY INC.. TRREB
- C$949,9005 bd4 ba-- sqft441 Bruges St, Russell, ON K0A 1W0For SaleMLS ID #X13618732, ROYAL LEPAGE PERFORMANCE REALTY. TRREB
- C$574,9002 bd2 ba-- sqft7 Abbey Cres, Russell, ON K4R 0B5For SaleMLS ID #X13669962, ROYAL LEPAGE PERFORMANCE REALTY. TRREB
- C$699,9003 bd3 ba-- sqft408 Centenaire St, Russell, ON K0A 1W0For SaleMLS ID #X13242932, ROYAL LEPAGE TEAM REALTY. TRREB
- C$1,199,0004 bd2 ba-- sqft557 Tullamore St, Ottawa, ON K1X 0A2For SaleMLS ID #X13709558, ENGEL & VOLKERS OTTAWA. TRREB
- C$824,9004 bd2 ba-- sqft905 Garwood Ave, Ottawa, ON K1V 6X2For SaleMLS ID #X13682530, ENGEL & VOLKERS OTTAWA. TRREB
- C$799,9004 bd2 ba-- sqft2445 Alta Vista Dr, Ottawa, ON K1H 7M9For SaleMLS ID #X13581192, ENGEL & VOLKERS OTTAWA. TRREB
- C$819,0005 bd2 ba-- sqft2265 Samuel Dr, Ottawa, ON K1G 3C3For SaleMLS ID #X13664732, ENGEL & VOLKERS OTTAWA. TRREB
- C$799,9004 bd2 ba-- sqft2439 Alta Vista Dr, Ottawa, ON K1H 7M9For SaleMLS ID #X13581196, ENGEL & VOLKERS OTTAWA. TRREB
- C$749,0003 bd3 ba-- sqft677 Broad Cove Cres, Ottawa, ON K2J 6H6For SaleMLS ID #X13705198, COLDWELL BANKER SARAZEN REALTY. TRREB
- C$749,9003 bd3 ba-- sqft27 Richer St, North Stormont, ON K0A 1R0For SaleMLS ID #X13086372, ROYAL LEPAGE PERFORMANCE REALTY. TRREB
- C$709,9002 bd3 ba-- sqft124 Lyon St E, Russell, ON K0A 1W0For SaleMLS ID #X13211782, COLDWELL BANKER FIRST OTTAWA REALTY. TRREB
- C$750,0004 bd3 ba-- sqft4105 Wolfe Point Way, Ottawa, ON K1V 1P3For SaleMLS ID #X13662520, SUTTON GROUP - OTTAWA REALTY. TRREB
- C$649,9003 bd3 ba-- sqft550 Silverbell Cres, Ottawa, ON K1T 0P1For SaleMLS ID #X13708792, FIRST CHOICE REALTY ONTARIO LTD.. TRREB
