Welcome to 905 Garwood Avenue, set on a quiet & beautiful tree-lined street in Riverside Park South. From the moment you pull up, this 4-bedroom home draws you in with its charm and character, complemented by an attached garage, beautiful landscaping and a private backyard surrounded by lush, mature greenery. The main level features hardwood flooring throughout, with a wall of windows bringing in abundant natural light and a wood-burning fireplace with a stone surround anchoring the living room. The kitchen offers extensive cabinetry, granite countertops and a built-in table perfect for a breakfast nook. The true showpiece is the incredible rear addition - a rare feature that truly sets this home apart. Soaring vaulted ceilings and oversized windows fill the family room with natural light, while views of the private, lush backyard give it the feel of a peaceful cottage escape. With built-in cabinetry & direct deck access, it's made for quiet evenings, entertaining friends or bringing the entire family together for the holidays. Three spacious bedrooms feature matching hardwood flooring and share a 5-piece bathroom with double vanity and tub/shower combination. The fourth bedroom sits at ground level, directly across from a 3-piece bathroom with a dedicated laundry area, making it ideal for guests or a home office. The lower level offers a large recreation room for movie nights, games, fitness or additional living space, plus dedicated utility & storage areas. Outside, enjoy a multi-level deck and interlock patio surrounded by mature trees, lush gardens and natural stone pathways. Mooney's Bay Beach, Walkley LRT Station & Carleton University are all close by, with easy access to downtown and the airport via the Airport Parkway. Surrounded by schools, parks, walking paths, shopping and recreation, this is an incredible home with clear pride of ownership throughout, offering the space, setting and forever home potential to grow into and make memories for years to come.
For sale
C$824,900
905 Garwood Ave, Ottawa, ON K1V 6X2
4beds
2baths
Single Family Residence
Built in ----
6,259 Square Feet Lot
$-- Zestimate®
C$--/sqft
C$-- HOA
What's special
Attached garageBeautiful landscapingHardwood flooring throughoutExtensive cabinetryGranite countertopsSoaring vaulted ceilingsBuilt-in cabinetry
- 3 hours |
- 3 |
- 0 |
Zillow last checked:
Listing updated:
Listed by:
ENGEL & VOLKERS OTTAWA
Source: TRREB,MLS®#: X13682530 Originating MLS®#: Ottawa Real Estate Board
Originating MLS®#: Ottawa Real Estate BoardFacts & features
Interior
Bedrooms & bathrooms
- Bedrooms: 4
- Bathrooms: 2
Bedroom 2
- Level: Second
- Dimensions: 3.03 x 2.97
Bathroom
- Level: Main
- Dimensions: 2.3 x 2.49
Bathroom
- Level: Second
- Dimensions: 2.11 x 2.49
Dining room
- Level: Main
- Dimensions: 3.11 x 3.47
Kitchen
- Level: Main
- Dimensions: 4.13 x 3.37
Utility room
- Level: Lower
- Dimensions: 2.44 x 2.91
Heating
- Forced Air, Gas
Cooling
- Central Air
Features
- Other
- Basement: Finished,Full
- Has fireplace: Yes
Interior area
- Living area range: 2000-2500 null
Property
Parking
- Total spaces: 5
- Parking features: Lane
- Has garage: Yes
Features
- Patio & porch: Deck, Patio
- Pool features: None
Lot
- Size: 6,259 Square Feet
- Features: Park, Public Transit, Rec./Commun.Centre, School
Details
- Parcel number: 040660130
Construction
Type & style
- Home type: SingleFamily
- Property subtype: Single Family Residence
Materials
- Brick, Stone
- Foundation: Concrete
- Roof: Asphalt Shingle
Utilities & green energy
- Sewer: Sewer
Community & HOA
Community
- Security: Security System
Location
- Region: Ottawa
Financial & listing details
- Annual tax amount: C$7,022
- Date on market: 8/17/2026
Price history
Price history is unavailable.
Public tax history
Tax history is unavailable.
Climate risks
Neighborhood: K1V
Nearby schools
GreatSchools rating
No schools nearby
We couldn't find any schools near this home.
- C$--2 bd1 ba700 sqft990 Walkley Rd, Ottawa, ON K1V6R3Off Market
- C$739,9004 bd2 ba-- sqft1034 Walkley Rd, Ottawa, ON K1V6R2For Sale

- C$--3 bd2 ba-- sqft935 Thorndale Dr, Ottawa, ON K1V6X8Off Market

- C$738,8003 bd2 ba-- sqft2966 Linton Rd, Ottawa, ON K1V8H2For Sale

- C$2,7504 bd2 ba-- sqft884 Walkley Rd, Ottawa, ON K1V6R5For Rent
- C$2,495,0006 bd5 ba-- sqft847 Walkley Rd, Ottawa, ON K1V6R6For Sale
- C$874,9005 bd3 ba-- sqft933 Kincaid Ct, Ottawa, ON K1V6N7For Sale
- C$745,0004 bd2 ba-- sqft2715 Colman St, Ottawa, ON K1V8J8For Sale
Similar homes
- C$745,0004 bd2 ba-- sqft2715 Colman St, Ottawa, ON K1V 8J8For Sale
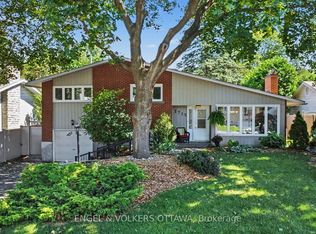 MLS ID #X13676750, ENGEL & VOLKERS OTTAWA. TRREB
 - C$799,9003 bd4 ba-- sqft31 A Rastila Cres, Ottawa, ON K1T 2C5For Sale
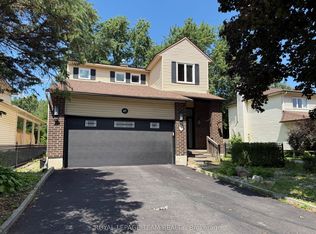 MLS ID #X13679084, ROYAL LEPAGE TEAM REALTY. TRREB
 - C$814,9005 bd4 ba-- sqft182 Twyford St, Ottawa, ON K1V 0V8For Sale
 MLS ID #X13662014, RE/MAX HALLMARK PILON GROUP REALTY. TRREB
 - C$839,0004 bd3 ba-- sqft839 Nicholson Ave, Ottawa, ON K1V 6N4For Sale
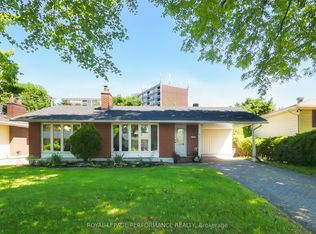 MLS ID #X13426946, ROYAL LEPAGE PERFORMANCE REALTY. TRREB
 - C$739,9004 bd2 ba-- sqft1034 Walkley Rd, Ottawa, ON K1V 6R2For SaleMLS ID #X13527984, ROYAL LEPAGE INTEGRITY REALTY. TRREB
- C$849,0004 bd3 ba-- sqft1219 Notting Hill Ave, Ottawa, ON K1V 6T6For SaleMLS ID #X13598066, REMAX BOARDWALK REALTY. TRREB
- C$834,9004 bd3 ba-- sqft1234 Anoka St, Ottawa, ON K1V 6C6For SaleMLS ID #X13597478, SUTTON GROUP - OTTAWA REALTY. TRREB
- C$799,9004 bd3 ba-- sqft919 Plante Dr, Ottawa, ON K1V 9E3For SaleMLS ID #X13579118, EXP REALTY. TRREB
- C$799,9004 bd2 ba-- sqft2445 Alta Vista Dr, Ottawa, ON K1H 7M9For SaleMLS ID #X13581192, ENGEL & VOLKERS OTTAWA. TRREB
- C$799,9004 bd2 ba-- sqft2439 Alta Vista Dr, Ottawa, ON K1H 7M9For SaleMLS ID #X13581196, ENGEL & VOLKERS OTTAWA. TRREB
- C$738,8003 bd2 ba-- sqft2966 Linton Rd, Ottawa, ON K1V 8H2For SaleMLS ID #X13531988, RE/MAX HALLMARK REALTY GROUP. TRREB
- C$649,9004 bd4 ba-- sqft16 Crimson Gate, Ottawa, ON K1T 1Z6For SaleMLS ID #X13681318, SUTTON GROUP - OTTAWA REALTY. TRREB
- C$799,0004 bd2 ba-- sqft1273 Ridgemont Ave, Ottawa, ON K1V 6E4For SaleMLS ID #X13212364, EXP REALTY. TRREB
- C$799,9004 bd2 ba-- sqft965 Cahill Dr W, Ottawa, ON K1V 9H9For SaleMLS ID #X13607622, REMAX BOARDWALK REALTY. TRREB
- C$849,9004 bd3 ba-- sqft43 Waterview Ct, Ottawa, ON K1V 0H5For SaleMLS ID #X13249672, ROYAL LEPAGE PERFORMANCE REALTY. TRREB
- C$849,9006 bd4 ba-- sqft127 Finn Ct, Ottawa, ON K1V 2C6For SaleMLS ID #X13648608, ROYAL LEPAGE PERFORMANCE REALTY. TRREB
- C$799,0004 bd2 ba-- sqft1299 Evans Blvd, Ottawa, ON K1H 7T8For SaleMLS ID #X13487758, RE/MAX HALLMARK REALTY GROUP. TRREB
- C$899,9004 bd2 ba-- sqft1502 Farnsworth Ave, Ottawa, ON K1H 7C3For SaleMLS ID #X13623996, EXP REALTY. TRREB
- C$849,9004 bd4 ba-- sqft42 Valley Ridge St, Ottawa, ON K2E 7W2For SaleMLS ID #X13631544, EXP REALTY. TRREB
- C$849,9005 bd2 ba-- sqft1255 Evans Blvd N, Ottawa, ON K1H 7T7For SaleMLS ID #X13110248, EXP REALTY. TRREB
