Move-in ready legal duplex tucked away on a tranquil, tree-lined street in sought-after Riverside Park, just minutes from Mooney's Bay and located on a prime corner lot. This versatile property is ideal for investors, multi-generational families, or owner-occupants looking to offset their mortgage with rental income, with projected rental income of approximately $2,700/month for the upper unit and $2,200/month for the lower unit. Recently converted into a legal duplex, with the lower-level unit completed in July 2025, this well-maintained property is close to parks, schools, shopping, transit, and everyday amenities. Enjoy easy access to the Walkley O-Train Station (approx. 6-minute bike ride) and the Ottawa International Airport (approx. 6-minute drive). The bright main level features a spacious living room with hardwood floors, dining area, updated kitchen (2013), renovated 4-piece bathroom (2014) and three generous bedrooms with updated windows (2017). The newly finished lower-level unit offers a bright living area, two bedrooms, and 1.5 bathrooms, making it ideal for tenants or extended family. A locked utility room provides separate washers and dryers for each unit. Additional features include a shared furnace, central A/C, owned hot water tank, and a 200-amp electrical panel upgraded in 2025. Outside, enjoy a fully fenced backyard, carport and double driveway with parking for up to five vehicles. Major updates include the legal duplex conversion (2025), 200-amp electrical panel (2025), roof (2010), furnace (2013), central A/C (2013), main-level kitchen (2013), main-level bathroom (2014), and updated windows throughout (2017). Approximate monthly utilities are $324. Occupancy permit for the duplex conversion is available on file. Some photos have been digitally staged.
For sale
C$874,900
933 Kincaid Ct, Ottawa, ON K1V 6N7
5beds
3baths
Duplex
Built in ----
-- sqft lot
$-- Zestimate®
C$--/sqft
C$-- HOA
What's special
Bright main levelDining areaThree generous bedroomsNewly finished lower-level unitShared furnaceOwned hot water tankFully fenced backyard
- 15 days |
- 29 |
- 0 |
Zillow last checked:
Listing updated:
Listed by:
ONE PERCENT REALTY LTD.
Source: TRREB,MLS®#: X13600974 Originating MLS®#: Ottawa Real Estate Board
Originating MLS®#: Ottawa Real Estate BoardFacts & features
Interior
Bedrooms & bathrooms
- Bedrooms: 5
- Bathrooms: 3
Primary bedroom
- Level: Main
- Dimensions: 3.15 x 4.2
Bedroom
- Level: Basement
- Dimensions: 3.02 x 3.12
Bedroom
- Level: Basement
- Dimensions: 3.03 x 3.43
Bedroom 2
- Level: Main
- Dimensions: 3.14 x 3.61
Bedroom 3
- Level: Main
- Dimensions: 2.6 x 3.1
Bathroom
- Level: Basement
- Dimensions: 1.44 x 3.13
Bathroom
- Level: Main
- Dimensions: 1.53 x 3.03
Dining room
- Level: Main
- Dimensions: 2.55 x 3.04
Foyer
- Level: Main
- Dimensions: 1.23 x 1.23
Kitchen
- Level: Basement
- Dimensions: 3.79 x 5.44
Kitchen
- Level: Main
- Dimensions: 2.63 x 3.04
Laundry
- Level: Basement
- Dimensions: 1.25 x 3.89
Living room
- Level: Main
- Dimensions: 5.02 x 4.37
Other
- Level: Basement
- Dimensions: 1.57 x 1.22
Recreation
- Level: Basement
- Dimensions: 3.75 x 3.87
Utility room
- Level: Basement
- Dimensions: 3.75 x 3.54
Heating
- Forced Air, Gas
Cooling
- Central Air
Features
- Flooring: Carpet Free
- Basement: Apartment,Separate Entrance,Full,Finished
- Has fireplace: No
Interior area
- Living area range: 1100-1500 null
Property
Parking
- Total spaces: 5
- Parking features: Private Double
- Has garage: Yes
- Has carport: Yes
Features
- Pool features: None
Lot
- Size: 5,393 Square Feet
Details
- Parcel number: 040680024
Construction
Type & style
- Home type: MultiFamily
- Architectural style: Bungalow
- Property subtype: Duplex
Materials
- Brick, Other
- Foundation: Concrete
- Roof: Asphalt Shingle
Utilities & green energy
- Sewer: Sewer
Community & HOA
Location
- Region: Ottawa
Financial & listing details
- Annual tax amount: C$4,994
- Date on market: 7/24/2026
O
ONE PERCENT REALTY LTD.
By pressing Contact Agent, you agree that the real estate professional identified above may call/text you about your search, which may involve use of automated means and pre-recorded/artificial voices. You don't need to consent as a condition of buying any property, goods, or services. Message/data rates may apply. You also agree to our Terms of Use. Zillow does not endorse any real estate professionals. We may share information about your recent and future site activity with your agent to help them understand what you're looking for in a home.
Price history
Price history is unavailable.
Public tax history
Tax history is unavailable.
Climate risks
Neighborhood: Riverside Park
Nearby schools
GreatSchools rating
No schools nearby
We couldn't find any schools near this home.
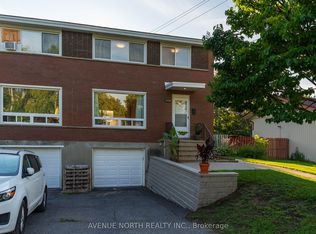
- C$999,9994 bd2 ba-- sqft2730 Colman St #2732, Ottawa, ON K1V8J9For Sale
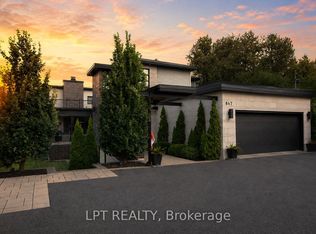
- C$2,495,0006 bd5 ba-- sqft847 Walkley Rd, Ottawa, ON K1V6R6For Sale

- C$--4 bd2 ba-- sqft2677 Colman St, Ottawa, ON K1V8J7Off Market
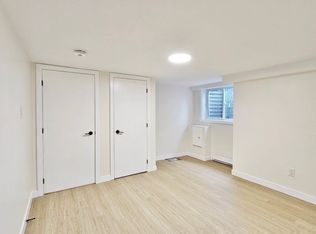
- C$--3 bd1 ba-- sqft2676 Colman St #A, Ottawa, ON K1V8J9Off Market
- C$839,0004 bd3 ba-- sqft839 Nicholson Ave, Ottawa, ON K1V6N4For Sale
- C$--3 bd3 ba1.8k sqft2853 Flannery Dr #1A, Ottawa, ON K1V9S8Off Market
- C$--2 bd1 ba700 sqft990 Walkley Rd, Ottawa, ON K1V6R3Off Market
- C$--1 bd1 ba650 sqft2660 Norberry Cres #1443999, Ottawa, ON K1V6N2Off Market
Similar homes
- C$999,9994 bd2 ba-- sqft2730 Colman St #2732, Ottawa, ON K1V 8J9For SaleMLS ID #X13642548, AVENUE NORTH REALTY INC.. TRREB
- C$869,0005 bd4 ba-- sqft1038 Arnot Rd, Ottawa, ON K2C 0H4For Sale
 MLS ID #X13622642, RE/MAX HALLMARK REALTY GROUP. TRREB
 - C$899,9004 bd2 ba-- sqft141 Percy St, Ottawa, ON K1R 6C8For Sale
 MLS ID #X13621702, ROYAL LEPAGE INTEGRITY REALTY. TRREB
 - C$999,0006 bd4 ba-- sqft1991 Banff Ave, Ottawa, ON K1V 7X6For Sale
 MLS ID #X13500338, ROYAL LEPAGE TEAM REALTY. TRREB
 - C$899,0007 bd3 ba-- sqft1197 Maitland Ave, Ottawa, ON K2C 2B8For SaleMLS ID #X13527622, ROYAL LEPAGE TEAM REALTY. TRREB
- C$789,9005 bd3 ba-- sqft29 Pritchard Dr, Ottawa, ON K2G 1B2For SaleMLS ID #X13639950, ROYAL LEPAGE INTEGRITY REALTY. TRREB
- C$724,9995 bd2 ba-- sqft2477 Merivale Rd, Ottawa, ON K2C 3H1For SaleMLS ID #X13632006, ROYAL LEPAGE TEAM REALTY. TRREB
- C$739,9004 bd2 ba-- sqft1034 Walkley Rd, Ottawa, ON K1V 6R2For SaleMLS ID #X13527984, ROYAL LEPAGE INTEGRITY REALTY. TRREB
- C$849,0004 bd4 ba-- sqft1930 Southampton Ct, Ottawa, ON K2C 0W4For SaleMLS ID #X13578850, RE/MAX HALLMARK REALTY GROUP. TRREB
- C$824,9006 bd3 ba-- sqft196 Prince Albert St, Ottawa, ON K1K 1Z7For SaleMLS ID #X13132276, ROYAL LEPAGE TEAM REALTY. TRREB
- C$809,9996 bd2 ba-- sqft3336 Kodiak St, Ottawa, ON K1V 7S8For SaleMLS ID #X13540736, RE/MAX HALLMARK REALTY GROUP. TRREB
- C$975,0006 bd3 ba-- sqft50 Aylmer Ave, Ottawa, ON K1S 2X1For SaleMLS ID #X13420954, RE/MAX HALLMARK REALTY GROUP. TRREB
- C$839,9003 bd3 ba-- sqft8 Rastila Cres, Ottawa, ON K1T 2C6For SaleMLS ID #X13595008, ONE PERCENT REALTY LTD.. TRREB
- C$949,9005 bd3 ba-- sqft2709 Don St, Ottawa, ON K2B 6Y4For SaleMLS ID #X13434100, RIGHT AT HOME REALTY. TRREB
- C$738,8003 bd2 ba-- sqft2966 Linton Rd, Ottawa, ON K1V 8H2For SaleMLS ID #X13531988, RE/MAX HALLMARK REALTY GROUP. TRREB
- C$869,9004 bd4 ba-- sqft1355 Mory St, Ottawa, ON K1T 1C8For SaleMLS ID #X13413504, OTTAWA PROPERTY SHOP REALTY INC.. TRREB
- C$898,0005 bd3 ba-- sqft12 Bradgate Dr, Ottawa, ON K2G 0R6For SaleMLS ID #X13499764, COLDWELL BANKER FIRST OTTAWA REALTY. TRREB
- C$949,0004 bd2 ba-- sqft140 Begonia Ave, Ottawa, ON K1H 6E4For SaleMLS ID #X13550316, ROYAL LEPAGE PERFORMANCE REALTY. TRREB
- C$924,9004 bd3 ba-- sqft2221 Circle Pl, Ottawa, ON K1G 3E2For SaleMLS ID #X13518220, RIGHT AT HOME REALTY. TRREB
- C$699,9003 bd2 ba-- sqft120 Grandpark Cir, Ottawa, ON K1G 6R5For SaleMLS ID #X13653574, RIGHT AT HOME REALTY. TRREB
