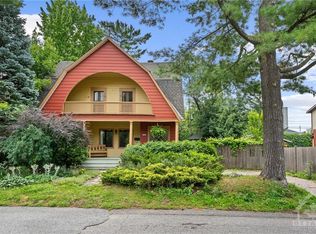
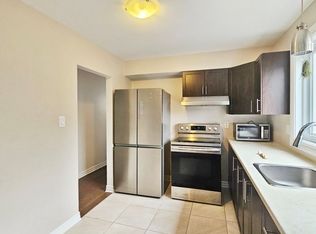
Fantastic opportunity for investors or owner-occupiers in a charming, family-friendly neighbourhood just a short walk to Britannia Beach, nearby bike paths, parks, and the future LRT station. This well-maintained duplex with a lower level in-law suite/apartment offers three separate living spaces, strong income potential, and the option to live in one unit while the other two help offset expenses. With 2258 of overall living space, the main floor and second floor units each offer approximately 805 sq. ft. with the same functional layout, featuring hardwood flooring, two bedrooms, a spacious living/dining area, kitchen with eat-in space and stainless steel appliances, plus a full bathroom. The lower level in-law suite/apartment includes a living room, kitchen with eat-in area, full bathroom, and bedroom. The lower and main apartments are currently rented out by fabulous paying tenants, making this a great turnkey opportunity. Each unit has its own access to the backyard, creating privacy and convenience for all occupants. The large backyard is a wonderful shared outdoor space with a spacious deck, patio with gazebo, two 10x10 sheds, additional side storage sheds, and a well-contained garbage area to help keep everything neat and tidy. The driveway offers parking for up to six vehicles. Additional features include three separate hydro meters and a lower-level laundry room with three dryers and one washer. Whether you are looking to expand your investment portfolio or live in one apartment while generating income from the others, this property offers flexibility, location, and excellent potential in the sought-after Britannia area. Shows well. Reach out for more details! Some photos virtually staged!
For sale
C$949,900
2709 Don St, Ottawa, ON K2B 6Y4
5beds
3baths
Duplex
Built in ----
-- sqft lot
$-- Zestimate®
C$--/sqft
C$-- HOA
What's special
Hardwood flooringTwo bedroomsKitchen with eat-in spaceStainless steel appliancesLarge backyardSpacious deckPatio with gazebo
- 82 days
- 15
- 0
Zillow last checked:
Listing updated:
Listed by:
RIGHT AT HOME REALTY
Source: TRREB,MLS®#: X13434100 Originating MLS®#: Ottawa Real Estate Board
Originating MLS®#: Ottawa Real Estate BoardFacts & features
Interior
Bedrooms & bathrooms
- Bedrooms: 5
- Bathrooms: 3
Primary bedroom
- Level: Main
- Dimensions: 3.66 x 3.01
Primary bedroom
- Level: Lower
- Dimensions: 3.66 x 2.9
Primary bedroom
- Level: Second
- Dimensions: 3.66 x 3.01
Bedroom
- Level: Main
- Dimensions: 3.74 x 2.85
Bedroom
- Level: Second
- Dimensions: 3.57 x 2.85
Bathroom
- Level: Lower
- Dimensions: 6.4 x 5.3
Bathroom
- Level: Second
- Dimensions: 2.01 x 1.79
Kitchen
- Level: Main
- Dimensions: 3.7 x 3.57
Kitchen
- Level: Second
- Dimensions: 3.7 x 3.56
Kitchen
- Level: Lower
- Dimensions: 4.75 x 3.34
Laundry
- Level: Lower
- Dimensions: 3.66 x 2.5
Living room
- Level: Second
- Dimensions: 5.12 x 3.58
Living room
- Level: Lower
- Dimensions: 4.06 x 3.48
Living room
- Level: Main
- Dimensions: 5.12 x 3.48
Other
- Level: Lower
- Dimensions: 1.51 x 1.04
Other
- Level: Lower
- Dimensions: 4.93 x 3.57
Heating
- Forced Air, Gas
Cooling
- Central Air
Features
- In-Law Suite
- Basement: Full,Finished
- Has fireplace: No
Interior area
- Living area range: 2000-2500 null
Video & virtual tour
Property
Parking
- Total spaces: 4
- Parking features: Available, Front Yard Parking, Private Triple
Features
- Patio & porch: Deck
- Pool features: None
Lot
- Size: 4,988 Square Feet
Details
- Additional structures: Fence - Full, Gazebo, Shed
- Parcel number: 039620157
Construction
Type & style
- Home type: MultiFamily
- Architectural style: Other
- Property subtype: Duplex
Materials
- Brick
- Foundation: Concrete
- Roof: Asphalt Shingle
Utilities & green energy
- Sewer: Sewer
Community & HOA
Location
- Region: Ottawa
Financial & listing details
- Annual tax amount: C$5,362
- Date on market: 6/11/2026
Price history
Price history is unavailable.
Public tax history
Tax history is unavailable.
Climate risks
Neighborhood: Britannia Village
Nearby schools
GreatSchools rating
No schools nearby
We couldn't find any schools near this home.


Similar homes
- C$849,9005 bd3 ba-- sqft933 Kincaid Ct, Ottawa, ON K1V 6N7For Sale
 MLS ID #X13735056, ONE PERCENT REALTY LTD.. TRREB
 - C$965,0006 bd3 ba-- sqft50 Aylmer Ave, Ottawa, ON K1S 2X1For Sale
 MLS ID #X13723078, RE/MAX HALLMARK REALTY GROUP. TRREB
 - C$879,0005 bd2 ba-- sqft2349 Edwin Cres, Ottawa, ON K2C 1H8For Sale
 MLS ID #X13670598, ROYAL LEPAGE TEAM REALTY. TRREB
 - C$874,8005 bd3 ba-- sqft12 Bradgate Dr, Ottawa, ON K2G 0R6For Sale
 MLS ID #X13709856, COLDWELL BANKER FIRST OTTAWA REALTY. TRREB
