Fully Renovated 1-1/2 Storey Bungalow with Legal Secondary Dwelling Unit (SDU), Turnkey Investment or Perfect Multi-Generational Home!Welcome to this beautifully renovated 1-1/2 storey bungalow that effortlessly blends classic charm with modern design. Situated on a quiet,family-friendly street, this move-in-ready home has been extensively upgraded from top to bottom, offering exceptional versatility and value. Step inside the main unit to discover a bright, open-concept layout featuring stylish finishes, contemporary flooring, and a brand-new kitchen withquartz countertops, stainless steel appliances, and ample cabinetry. The main floor includes spacious living and dining areas, a full bathroom,and a generous bedroom. Upstairs, you'll find a private primary bedroom with bonus space perfect for 2nd bedroom or home office . The fullyfinished legal basement suite has a separate entrance and is thoughtfully designed as a second dwelling unit. It features a modern kitchen, sleekbathroom, comfortable living space, and 2 bedrooms ideal for rental income, in-laws, or extended family. Extensive renovations done in 2024-2025 include new electrical, plumbing, A/C, windows, roof, insulation, flooring, kitchens, bathrooms, and more all completed with permits and attention to detail. Enjoy a fully landscaped yard, private driveway, and a central location close to schools, parks, transit, and shopping.Whether you're looking for a smart investment, mortgage helper, or space for multi-generational living, this home checks all the boxes. KeyFeatures: 1-1/2 storey bungalow with 2 self-contained units, Legal basement suite with private entrance, SDU, in-law suite with high-quality finishes, Updated mechanicals, windows, roof & more Ideal for investors, families, or first-time buyers. New detached garage built in 2025 with Electric Car Charger plug fits any SUVs. Dont miss this rareopportunity to own a completely turnkey property with income. TOTAL S.F OF BOTH UNITS IS 1959.
For sale
C$990,000
2700 Priscilla St, Ottawa, ON K2B 7E2
5beds
3baths
Single Family Residence
Built in ----
5,000 Square Feet Lot
$-- Zestimate®
C$--/sqft
C$-- HOA
What's special
Bright open-concept layoutStylish finishesContemporary flooringBrand-new kitchenQuartz countertopsStainless steel appliancesAmple cabinetry
- 214 days
- 20
- 1
Zillow last checked:
Listing updated:
Listed by:
RIGHT AT HOME REALTY
Source: TRREB,MLS®#: X12745712 Originating MLS®#: Ottawa Real Estate Board
Originating MLS®#: Ottawa Real Estate BoardFacts & features
Interior
Bedrooms & bathrooms
- Bedrooms: 5
- Bathrooms: 3
Primary bedroom
- Level: Second
- Dimensions: 4.46 x 5.66
Primary bedroom
- Level: Lower
- Dimensions: 3.23 x 3.3
Bedroom
- Level: Second
- Dimensions: 2.63 x 5.66
Bedroom
- Level: Main
- Dimensions: 2.7 x 480
Bedroom
- Level: Lower
- Dimensions: 2.72 x 3.3
Bathroom
- Level: Second
- Dimensions: 1.5 x 2.5
Bathroom
- Level: Lower
- Dimensions: 1.17 x 2.3
Bathroom
- Level: Main
- Dimensions: 1.45 x 2.4
Dining room
- Level: Main
- Dimensions: 6.02 x 2.04
Kitchen
- Level: Main
- Dimensions: 3.4 x 4.02
Kitchen
- Level: Lower
- Dimensions: 2.43 x 2.5
Living room
- Level: Lower
- Dimensions: 4.22 x 3.33
Living room
- Level: Main
- Dimensions: 6.02 x 3.2
Heating
- Baseboard, Electric
Cooling
- Central Air
Appliances
- Included: Instant Hot Water, Water Heater Owned, Water Heater
Features
- In-Law Suite, Primary Bedroom - Main Floor, Water Meter
- Flooring: Accessory Apartment, Carpet Free
- Basement: Full,Apartment,Finished,Separate Entrance
- Has fireplace: No
Interior area
- Living area range: 1100-1500 null
Property
Parking
- Total spaces: 5
- Parking features: Garage
- Has garage: Yes
Features
- Stories: 1.5
- Patio & porch: Deck
- Exterior features: Lighting
- Pool features: None
- Frontage length: 15.24
Lot
- Size: 5,000 Square Feet
- Features: Public Transit
- Topography: Level
Details
- Parcel number: 039620222
Construction
Type & style
- Home type: SingleFamily
- Property subtype: Single Family Residence
Materials
- Stone, Vinyl Siding
- Foundation: Poured Concrete
- Roof: Asphalt Shingle
Utilities & green energy
- Sewer: Sewer
- Utilities for property: Natural Gas
Community & HOA
Location
- Region: Ottawa
Financial & listing details
- Annual tax amount: C$4,488
- Date on market: 2/1/2026
Price history
Price history is unavailable.
Public tax history
Tax history is unavailable.
Climate risks
Neighborhood: Britannia Village
Nearby schools
GreatSchools rating
No schools nearby
We couldn't find any schools near this home.

Similar homes
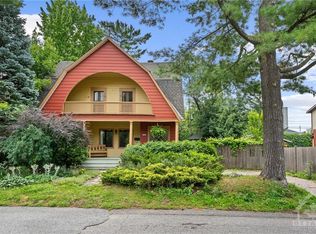
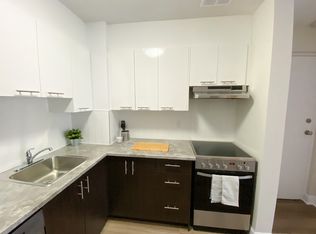
- C$949,9005 bd3 ba-- sqft2709 Don St, Ottawa, ON K2B 6Y4For Sale
 MLS ID #X13434100, RIGHT AT HOME REALTY. TRREB
 - C$1,080,0004 bd3 ba-- sqft8 Brian Cres, Ottawa, ON K2H 6X3For Sale
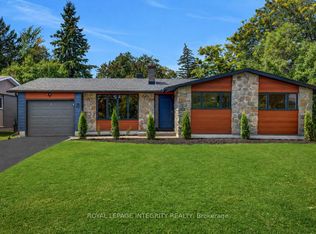 MLS ID #X13718036, ROYAL LEPAGE INTEGRITY REALTY. TRREB
 - C$849,9005 bd3 ba-- sqft933 Kincaid Ct, Ottawa, ON K1V 6N7For Sale
 MLS ID #X13735056, ONE PERCENT REALTY LTD.. TRREB
 - C$1,044,9008 bd5 ba-- sqft2160 Lambeth Walk, Ottawa, ON K2C 1G1For Sale
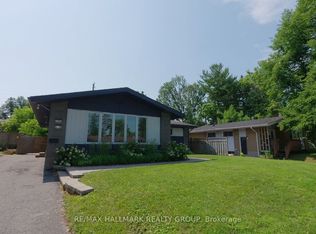 MLS ID #X13537884, RE/MAX HALLMARK REALTY GROUP. TRREB
