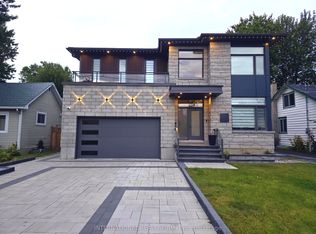
Welcome to 83 Boyce Ave! This newly constructed single family home features high-end finishes in an open concept format, utmost functionality and usability in one of Ottawa's most coveted locations. This floor plan focuses on maximizing the main and second floor functionality, open concept living space and natural light. Designed by award-winning architectural firm Colizza Bruni, this professionally designed 3 bed, 3.5 bath, single family home features 11 ft ceilings upon entry and 9 ft ceilings on all levels including the finished basement. This home features an eat in island, engineered hardwood floors, quartz countertops, modern Frigidaire professional appliances, spacious bathrooms, 5 piece master bathroom ensuite, large walk in closet, second floor laundry, 8 foot interior doors plus high end fixtures and design. The lower level features a wet bar/kitchenette, full bathroom, large rec room and plenty of storage space. 83 Boyce ave offers a private like feel with walking distance to the Ottawa river and activities. Positioned close to all amenities and access to schools, hospitals and transit routes, walking distance to the river, call today and make this home.
For sale
C$979,900
83 Boyce Ave, Ottawa, ON K2B 6J2
3beds
4baths
Single Family Residence
Built in ----
2,570 Square Feet Lot
$-- Zestimate®
C$--/sqft
C$-- HOA
What's special
High-end finishesOpen concept living spaceNatural lightEat in islandEngineered hardwood floorsQuartz countertopsModern frigidaire professional appliances
- 28 days
- 53
- 4
Zillow last checked:
Listing updated:
Listed by:
CENTURY 21 SYNERGY REALTY INC.
Source: TRREB,MLS®#: X13778542 Originating MLS®#: Ottawa Real Estate Board
Originating MLS®#: Ottawa Real Estate BoardFacts & features
Interior
Bedrooms & bathrooms
- Bedrooms: 3
- Bathrooms: 4
Heating
- Forced Air, Gas
Cooling
- Central Air
Appliances
- Included: Instant Hot Water
Features
- ERV/HRV, Storage
- Flooring: Carpet Free
- Basement: Finished,Full
- Has fireplace: No
Interior area
- Living area range: 1500-2000 null
Property
Parking
- Total spaces: 2
- Parking features: Garage Door Opener
- Has garage: Yes
Features
- Stories: 2
- Pool features: None
Lot
- Size: 2,570 Square Feet
Details
- Parcel number: 042820893
Construction
Type & style
- Home type: SingleFamily
- Property subtype: Single Family Residence
Materials
- Brick, Stucco (Plaster)
- Foundation: Poured Concrete
- Roof: Asphalt Shingle
Utilities & green energy
- Sewer: Sewer
Community & HOA
Location
- Region: Ottawa
Financial & listing details
- Annual tax amount: C$6,565
- Date on market: 9/14/2026
Price history
Price history is unavailable.
Public tax history
Tax history is unavailable.
Climate risks
Neighborhood: Bayshore
Nearby schools
GreatSchools rating
No schools nearby
We couldn't find any schools near this home.

Similar homes
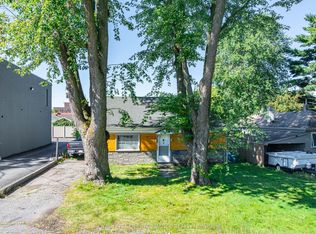
- C$990,0005 bd3 ba-- sqft2700 Priscilla St, Ottawa, ON K2B 7E2For Sale
 MLS ID #X12745712, RIGHT AT HOME REALTY. TRREB
 - C$1,099,0004 bd4 ba-- sqft984 Watson St, Ottawa, ON K2B 6C2For Sale
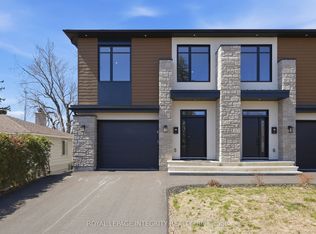 MLS ID #X13050468, ROYAL LEPAGE INTEGRITY REALTY. TRREB
 - C$1,050,0004 bd3 ba-- sqft8 Brian Cres, Ottawa, ON K2H 6X3For Sale
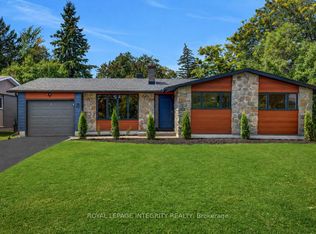 MLS ID #X13718036, ROYAL LEPAGE INTEGRITY REALTY. TRREB
 - C$999,0006 bd5 ba-- sqft42 Glenrill Pl S, Ottawa, ON K2M 2T5For Sale
 MLS ID #X13845392, RE/MAX HALLMARK REALTY GROUP. TRREB
