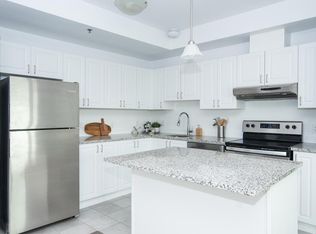
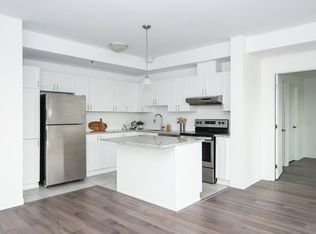
Move-in ready! This upgraded 4-bedroom, 4-bathroom home features a double-car garage and sits on a beautifully landscaped, fully fenced, pie-shaped lot.The spacious primary bedroom offers a walk-in closet and private ensuite, while the main bathroom has been recently renovated. The upgraded kitchen includes quartz countertops, heated floors, newer appliances, and a bright eating area with wall-to-wall windows overlooking the backyard.Enjoy a main-floor family room with a gas fireplace, plus an open living and dining area with hardwood floors. The main-floor laundry room also includes a convenient shower area.The finished lower level offers a recreation room, a 3-piece bathroom, and plenty of storage. Additional features include newer windows and central vacuum.Ideally located close to schools, parks, public transportation, and highways, with easy access to everyday amenities. Some photos have been virtually staged.
For sale
C$915,000
66 Bateman Dr, Ottawa, ON K2G 5H5
4beds
4baths
Single Family Residence
Built in ----
5,011 Square Feet Lot
$-- Zestimate®
C$--/sqft
C$-- HOA
What's special
Double-car garageSpacious primary bedroomWalk-in closetPrivate ensuiteUpgraded kitchenQuartz countertopsHeated floors
- 49 days
- 19
- 5
Zillow last checked:
Listing updated:
Listed by:
RE/MAX HALLMARK REALTY GROUP
Source: TRREB,MLS®#: X13729584 Originating MLS®#: Ottawa Real Estate Board
Originating MLS®#: Ottawa Real Estate BoardFacts & features
Interior
Bedrooms & bathrooms
- Bedrooms: 4
- Bathrooms: 4
Primary bedroom
- Level: Second
- Dimensions: 6.43 x 4.19
Bedroom 2
- Level: Second
- Dimensions: 4.22 x 2.9
Bedroom 3
- Level: Second
- Dimensions: 3.35 x 3.02
Bedroom 4
- Level: Second
- Dimensions: 3.1 x 2.9
Bathroom
- Level: Lower
- Dimensions: 1.7 x 1.4
Bathroom
- Level: Second
- Dimensions: 3.02 x 1.73
Bathroom
- Level: Main
- Dimensions: 2 x 1.4
Breakfast
- Level: Main
- Dimensions: 2.77 x 2.03
Dining room
- Level: Main
- Dimensions: 3.89 x 3.25
Family room
- Level: Main
- Dimensions: 5.18 x 3.69
Other
- Level: Lower
- Dimensions: 6.76 x 5.64
Kitchen
- Level: Main
- Dimensions: 3.94 x 3.71
Laundry
- Level: Main
- Dimensions: 2 x 1.93
Living room
- Level: Main
- Dimensions: 5.44 x 3.28
Recreation
- Level: Lower
- Dimensions: 9.46 x 6.43
Heating
- Forced Air, Gas
Cooling
- Central Air
Features
- Central Vacuum
- Basement: Full
- Has fireplace: Yes
Interior area
- Living area range: 2000-2500 null
Video & virtual tour
Property
Parking
- Total spaces: 6
- Parking features: Garage Door Opener
- Has garage: Yes
Features
- Stories: 2
- Pool features: None
Lot
- Size: 5,011 Square Feet
Details
- Parcel number: 046510177
Construction
Type & style
- Home type: SingleFamily
- Property subtype: Single Family Residence
Materials
- Brick, Other
- Foundation: Poured Concrete
- Roof: Shingle
Utilities & green energy
- Sewer: Sewer
Community & HOA
Location
- Region: Ottawa
Financial & listing details
- Annual tax amount: C$6,843
- Date on market: 9/1/2026
Price history
Price history is unavailable.
Public tax history
Tax history is unavailable.
Climate risks
Neighborhood: K2G
Nearby schools
GreatSchools rating
No schools nearby
We couldn't find any schools near this home.
Similar homes
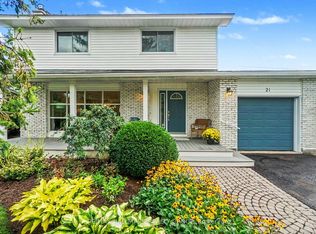
- C$789,0004 bd3 ba-- sqft21 Cremona Cres, Ottawa, ON K2G 0Z9For Sale
 MLS ID #X13744102, RE/MAX HALLMARK REALTY GROUP. TRREB
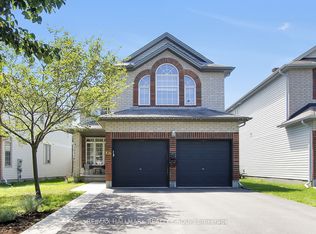
 - C$899,9004 bd3 ba-- sqft104 Strathcarron Cres, Ottawa, ON K2K 0C7For Sale
 MLS ID #X14095532, RE/MAX HALLMARK REALTY GROUP. TRREB
 - C$824,9994 bd3 ba-- sqft114 Meadowlands Dr W, Ottawa, ON K2G 2R8For Sale
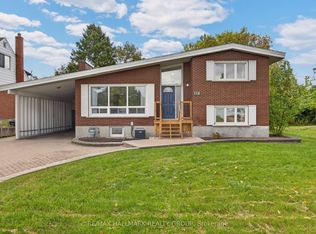 MLS ID #X13866232, RE/MAX HALLMARK REALTY GROUP. TRREB
 - C$899,9005 bd3 ba-- sqft2149 Dublin Ave, Ottawa, ON K2C 0X7For Sale
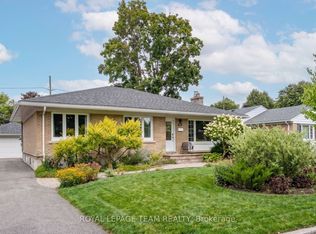 MLS ID #X13804658, ROYAL LEPAGE TEAM REALTY. TRREB
