Turnkey Bungalow in a Prime Family-Friendly Neighbourhood! Welcome to this beautifully maintained, move-in ready bungalow offering 1162 sq. ft. of comfort, style, and exceptional pride of ownership. This vacant home is truly turnkey-simply unpack and enjoy. The bright, inviting interior features beautiful hardwood flooring, neutral décor throughout, a spacious living room, a separate dining area, and a functional eat-in kitchen perfect for everyday living. The updated bathroom has been tastefully finished with quality materials, adding to the home's timeless appeal. Imagine the possibilities! The virtually staged recreation room creates the perfect gathering place for family and friends, while the workshop showcases an ideal space for hobbies, projects or a dream workspace. Attractive stone front (2025) enhances the home's curb appeal, while the corner lot provides additional outdoor space and excellent potential for gardening, entertaining, or creating your own private side-yard retreat. A rear patio offers a comfortable spot to relax or enjoy summer barbecues. Ideally located in a sought-after neighbourhood close to schools, parks, shopping, restaurants, places of worship, public transit, and all the amenities you need. Whether you're a first-time buyer, downsizer, or investor, this home offers exceptional value in a fantastic location. Ready to move in and enjoy! FOR YOU EARLY BIRDS: STOP IN THIS SUNDAY OPEN HOUSE 11:00 AM TO 1:00. OCTOBER 25.
For sale
C$699,900
20 Cramer Dr S, Ottawa, ON K2H 5X5
3beds
1baths
Single Family Residence
Built in ----
7,623 Square Feet Lot
$-- Zestimate®
C$--/sqft
C$-- HOA
What's special
Beautifully maintainedBright inviting interiorBeautiful hardwood flooringSeparate dining areaFunctional eat-in kitchen
- 34 days
- 42
- 4
Zillow last checked:
Listing updated:
Listed by:
RE/MAX HALLMARK REALTY GROUP
Source: TRREB,MLS®#: X13808898 Originating MLS®#: Ottawa Real Estate Board
Originating MLS®#: Ottawa Real Estate BoardFacts & features
Interior
Bedrooms & bathrooms
- Bedrooms: 3
- Bathrooms: 1
Bedroom
- Level: Main
- Dimensions: 3.63 x 3.32
Bedroom 2
- Level: Main
- Dimensions: 3.63 x 2.36
Bedroom 3
- Level: Main
- Dimensions: 4.01 x 2.59
Bathroom
- Level: Main
- Dimensions: 2.97 x 2.21
Dining room
- Level: Main
- Dimensions: 2.97 x 2.51
Kitchen
- Level: Main
- Dimensions: 3.65 x 2.87
Living room
- Level: Main
- Dimensions: 5.48 x 4.01
Recreation
- Level: Lower
- Dimensions: 6.52 x 4.66
Heating
- Forced Air, Gas
Cooling
- Central Air
Appliances
- Included: Water Heater Owned
Features
- Basement: Finished
- Has fireplace: Yes
- Fireplace features: Wood Burning
Interior area
- Living area range: 700-1100 null
Video & virtual tour
Property
Parking
- Total spaces: 5
- Parking features: Available, Garage Door Opener
- Has garage: Yes
Features
- Pool features: None
- Waterfront features: None
Lot
- Size: 7,623 Square Feet
- Topography: Flat
Details
- Parcel number: 46440114
Construction
Type & style
- Home type: SingleFamily
- Architectural style: Bungalow
- Property subtype: Single Family Residence
Materials
- Stone, Aluminum Siding
- Foundation: Poured Concrete
- Roof: Asphalt Shingle
Utilities & green energy
- Sewer: Sewer
Community & HOA
Location
- Region: Ottawa
Financial & listing details
- Annual tax amount: C$4,940
- Date on market: 9/21/2026
Price history
Price history is unavailable.
Public tax history
Tax history is unavailable.
Climate risks
Neighborhood: Trend
Nearby schools
GreatSchools rating
No schools nearby
We couldn't find any schools near this home.


Similar homes
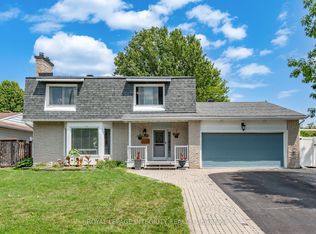
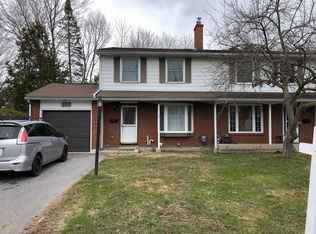
- C$650,0004 bd3 ba-- sqft53 Meadowbank Dr, Ottawa, ON K2G 0P1For Sale
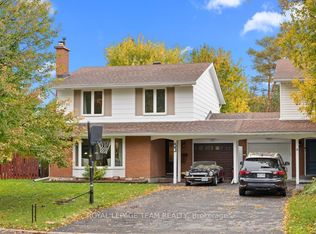 MLS ID #X14090826, ROYAL LEPAGE TEAM REALTY. TRREB
 - C$775,0003 bd3 ba-- sqft45 Larkspur Dr, Ottawa, ON K2H 6K8For Sale
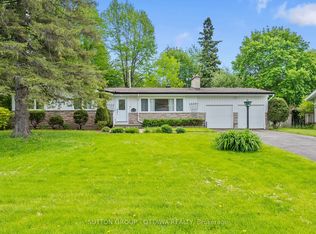 MLS ID #X13758522, SUTTON GROUP - OTTAWA REALTY. TRREB
 - C$714,9003 bd3 ba-- sqft12 Ready Way, Ottawa, ON K2J 2R6For Sale
 MLS ID #X13786688, RE/MAX HALLMARK REALTY GROUP. TRREB
 - C$764,9004 bd2 ba-- sqft1213 McWatters Rd, Ottawa, ON K2C 3E7For Sale
 MLS ID #X13786604, ROYAL LEPAGE INTEGRITY REALTY. TRREB
