The best homes don't force you to choose between stylish interiors and exceptional outdoor living they bring both together effortlessly. This beautifully reimagined split level home does exactly that, with a stunning new kitchen that naturally becomes the center of everyday life. Thoughtfully designed with modern finishes, abundant cabinetry, and an open connection to the bright living and dining areas, it's a space made for everything from busy weekday mornings to weekend entertaining. Just steps away, doors lead directly to the backyard, creating the seamless indoor outdoor flow the current owners have loved moving effortlessly from the kitchen to the pool and back again all summer long. Offering 3 + 1 bedrooms and 2 beautiful bathrooms, this move in ready home has been extensively updated with fresh finishes throughout while maintaining a warm and welcoming feel. Set on an impressive 64 x 100 ft treed lot, the backyard is a private retreat framed by mature hedges, featuring an in ground pool and plenty of space for barbecues, family gatherings, or simply relaxing in the sun. Perfectly positioned in one of Ottawa's established family friendly neighborhoods, just minutes from the vibrant Merivale Road corridor, you'll enjoy the convenience of walking to shopping, restaurants, schools, parks, transit, and everyday amenities. Combining a modern interior, an incredible backyard designed for entertaining, and an unbeatable location, this is a home where every season and every gathering feels just a little more special.
For sale
C$749,900
5 McMurdo Ct, Ottawa, ON K2E 5V8
4beds
2baths
Single Family Residence
Built in ----
6,500 Square Feet Lot
$-- Zestimate®
C$--/sqft
C$-- HOA
What's special
Stylish interiorsStunning new kitchenModern finishesAbundant cabinetryFresh finishes throughoutWarm and welcoming feelIn ground pool
- 2 days |
- 23 |
- 0 |
Zillow last checked:
Listing updated:
Listed by:
PAUL RUSHFORTH REAL ESTATE INC.
Source: TRREB,MLS®#: X13676436 Originating MLS®#: Ottawa Real Estate Board
Originating MLS®#: Ottawa Real Estate BoardFacts & features
Interior
Bedrooms & bathrooms
- Bedrooms: 4
- Bathrooms: 2
Heating
- Forced Air, Gas
Cooling
- Central Air
Features
- None
- Basement: Finished
- Has fireplace: Yes
- Fireplace features: Insert
Interior area
- Living area range: 700-1100 null
Video & virtual tour
Property
Parking
- Total spaces: 3
Features
- Has private pool: Yes
- Pool features: In Ground
Lot
- Size: 6,500 Square Feet
Details
- Parcel number: 046620130
Construction
Type & style
- Home type: SingleFamily
- Property subtype: Single Family Residence
Materials
- Aluminum Siding
- Foundation: Concrete
- Roof: Asphalt Shingle
Utilities & green energy
- Sewer: Sewer
Community & HOA
Location
- Region: Ottawa
Financial & listing details
- Annual tax amount: C$5,101
- Date on market: 8/14/2026
Price history
Price history is unavailable.
Public tax history
Tax history is unavailable.
Climate risks
Neighborhood: K2E
Nearby schools
GreatSchools rating
No schools nearby
We couldn't find any schools near this home.
- C$2,9953 bd2 ba1.1k sqft15 McMurdo Ct, Ottawa, ON K2E5V8For Rent

- C$--3 bd2 ba1.1k sqft15 McMurdo Ct #15, Ottawa, ON K2E5V8Off Market
- C$--2 bd1 ba-- sqft214 Viewmount Dr #417, Ottawa, ON K2E7X3Off Market
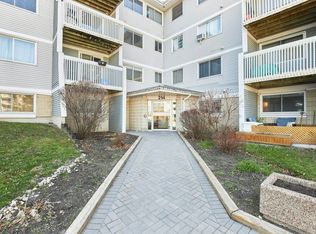
- C$200,0001 bd1 ba-- sqft212 Viewmount Dr #109, Ottawa, ON K2E7X2For Sale
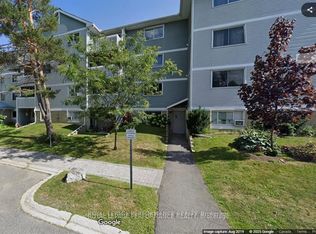
- C$--1 bd1 ba-- sqft216 Viewmount Dr, Ottawa, ON K2E7X4Off Market
- C$--2 bd1 ba-- sqft216 Viewmount Dr #2-BEDROOM, Ottawa, ON K2E7X4Off Market
- C$--1 bd1 ba-- sqft216 Viewmount Dr #1-BEDROOM, Ottawa, ON K2E7X4Off Market
- C$554,9002 bd2 ba-- sqft100 Grant Carman Dr #1115, Ottawa, ON K2E8B8For Sale
Similar homes
- C$720,0004 bd4 ba-- sqft21 Seymour Ave, Ottawa, ON K2E 6P4For Sale
 MLS ID #X13673458, DETAILS REALTY INC.. TRREB
 - C$795,0005 bd2 ba-- sqft125 Norice St, Ottawa, ON K2G 2Y2For Sale
 MLS ID #X13674054, GRAPE VINE REALTY INC.. TRREB
 - C$735,0004 bd2 ba-- sqft30 Juniper Ct, Ottawa, ON K2E 5M6For Sale
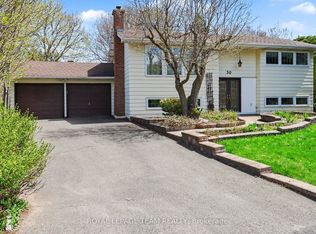 MLS ID #X13554386, ROYAL LEPAGE TEAM REALTY. TRREB
 - C$675,0003 bd2 ba-- sqft3 Donna St, Ottawa, ON K2G 2V5For Sale
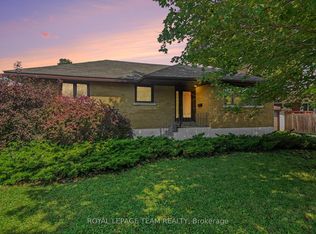 MLS ID #X13671816, ROYAL LEPAGE TEAM REALTY. TRREB
 - C$750,0004 bd2 ba-- sqft37 Lyall St, Ottawa, ON K2E 5G7For SaleMLS ID #X13609472, RE/MAX HALLMARK REALTY GROUP. TRREB
- C$749,9004 bd3 ba-- sqft1999 Garfield Ave, Ottawa, ON K2C 0W7For SaleMLS ID #X13655542, EASY LIST REALTY LTD.. TRREB
- C$949,9004 bd2 ba-- sqft6 Malcolm Pl, Ottawa, ON K2G 1P4For SaleMLS ID #X13667768, FIDACITY REALTY. TRREB
- C$624,9006 bd3 ba-- sqft84 Chesterton Dr, Ottawa, ON K2E 5T6For SaleMLS ID #X13661366, RE/MAX HALLMARK REALTY GROUP. TRREB
- C$749,0006 bd2 ba-- sqft104 Viewmount Dr, Ottawa, ON K2G 3C1For SaleMLS ID #X13428616, ROYAL LEPAGE INTEGRITY REALTY. TRREB
- C$699,0005 bd2 ba-- sqft1030 Maitland Ave, Ottawa, ON K2C 2B6For SaleMLS ID #X13664296, FIDACITY REALTY. TRREB
- C$749,9005 bd2 ba-- sqft1275 Woodside Dr, Ottawa, ON K2C 2H1For SaleMLS ID #X13612870, TRU REALTY. TRREB
- C$698,9003 bd3 ba-- sqft92 Gillespie Cres, Ottawa, ON K1V 0J2For SaleMLS ID #X13664018, RE/MAX HALLMARK REALTY GROUP. TRREB
- C$780,0005 bd2 ba-- sqft65 David Dr, Ottawa, ON K2G 2N2For SaleMLS ID #X13454164, ROYAL LEPAGE INTEGRITY REALTY. TRREB
- C$789,9005 bd3 ba-- sqft29 Pritchard Dr, Ottawa, ON K2G 1B2For SaleMLS ID #X13639950, ROYAL LEPAGE INTEGRITY REALTY. TRREB
- C$795,0004 bd3 ba-- sqft82 Nestow Dr, Ottawa, ON K2G 4L8For SaleMLS ID #X13230774, RIGHT AT HOME REALTY. TRREB
- C$799,0005 bd3 ba-- sqft1642 Valmarie Ave, Ottawa, ON K2C 1W1For SaleMLS ID #X13614516, EXP REALTY. TRREB
- C$849,9004 bd4 ba-- sqft42 Valley Ridge St, Ottawa, ON K2E 7W2For SaleMLS ID #X13631544, EXP REALTY. TRREB
- C$810,0004 bd2 ba-- sqft46 Macfarlane Rd, Ottawa, ON K2E 6V5For SaleMLS ID #X13108908, GRAPE VINE REALTY INC.. TRREB
- C$680,0004 bd2 ba-- sqft2247 Miramichi St, Ottawa, ON K2C 0Z1For SaleMLS ID #X13643092, EXP REALTY. TRREB
- C$639,9004 bd2 ba-- sqft68 Mulvagh Ave, Ottawa, ON K2E 6M6For SaleMLS ID #X13597174, PAUL RUSHFORTH REAL ESTATE INC.. TRREB
