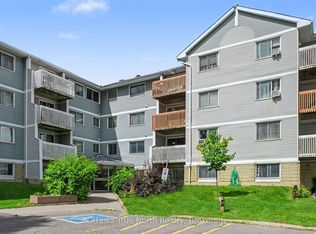
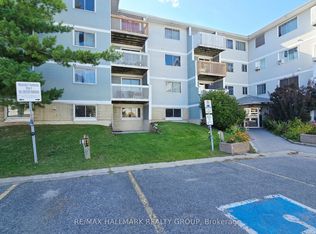
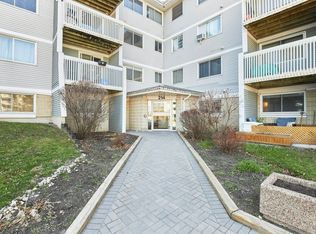
An exceptionally rare and highly sought-after one-bedroom plus den condominium, ideally situated in a vibrant and convenient Nepean neighbourhood. Offering an appealing blend of comfort, functionality, and modern living, this residence is an excellent opportunity for young professionals, first-time homebuyers, downsizers, or investors alike. The bright, open-concept living space is enhanced by large windows that fill the home with natural light, complemented by a combination of laminate and tile flooring throughout. The spacious living and dining areas provide direct access through patio doors to a generously sized balcony, ideal for relaxing or entertaining. The well-appointed kitchen features ample cabinetry and generous countertop space, offering both style and practicality. The spacious primary bedroom boasts an entire wall of closets and direct access to a sun-filled den, providing added flexibility for a home office, reading nook, or additional living space. The fully renovated main bathroom features a raised vanity sink and a modern rain-head shower. Additional conveniences include in-suite laundry, a dedicated utility room, and one parking space. Residents also enjoy access to well-maintained common grounds featuring a courtyard and playground, along with visitor parking. Conveniently located close to schools, public transit, shopping, restaurants, and a wide range of everyday amenities, this condominium offers comfortable living in an established, amenity-rich community. A wonderful opportunity to enjoy convenience, versatility, and exceptional value in Nepean!
For sale
C$265,000
212 Viewmount Dr #300, Ottawa, ON K2E 7X2
1beds
1baths
Apartment
Built in ----
-- sqft lot
$-- Zestimate®
C$--/sqft
C$493/mo HOA
What's special
Bright open-concept living spaceGenerously sized balconyWell-appointed kitchenAmple cabinetryGenerous countertop spaceSpacious primary bedroomEntire wall of closets
- 1 day
- 6
- 0
Zillow last checked:
Listing updated:
Listed by:
COLDWELL BANKER FIRST OTTAWA REALTY
Source: TRREB,MLS®#: X14149570 Originating MLS®#: Ottawa Real Estate Board
Facts & features
Interior
Bedrooms & bathrooms
- Bedrooms: 1
- Bathrooms: 1
Bedroom
- Level: Main
- Dimensions: 3.3 x 4.19
Bathroom
- Level: Main
- Dimensions: 2.51 x 2.13
Den
- Level: Main
- Dimensions: 2.23 x 2.81
Dining room
- Level: Main
- Dimensions: 2.64 x 3.3
Kitchen
- Level: Main
- Dimensions: 4.64 x 2.64
Living room
- Level: Main
- Dimensions: 1.62 x 1.72
Living room
- Level: Main
- Dimensions: 1.04 x 3.25
Living room
- Level: Main
- Dimensions: 4.04 x 3.3
Other
- Level: Main
- Dimensions: 3.3 x 0.53
Utility room
- Level: Main
- Dimensions: 1.4 x 1.7
Heating
- Baseboard, Electric
Cooling
- Wall Unit(s)
Appliances
- Laundry: Ensuite
Features
- Other
- Basement: None
- Has fireplace: No
Interior area
- Living area range: 700-799 null
Property
Parking
- Total spaces: 1
Features
- Exterior features: Open Balcony
Details
- Parcel number: 153700086
Construction
Type & style
- Home type: Apartment
- Property subtype: Apartment
Materials
- Vinyl Siding
Community & HOA
HOA
- Services included: Water Included
- HOA fee: C$493 monthly
- HOA name: OCSCC
Location
- Region: Ottawa
Financial & listing details
- Annual tax amount: C$2,315
- Date on market: 11/4/2026
Price history
Price history is unavailable.
Public tax history
Tax history is unavailable.
Climate risks
Neighborhood: K2E
Nearby schools
GreatSchools rating
No schools nearby
We couldn't find any schools near this home.
Similar homes
- C$239,9002 bd1 ba-- sqft1285 Cahill Dr #1706, Ottawa, ON K1V 9A7For Sale
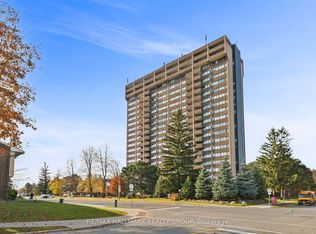 MLS ID #X14147810, RE/MAX HALLMARK REALTY GROUP. TRREB
- C$294,9002 bd1 ba-- sqft3100 Carling Ave #619, Ottawa, ON K2B 6J6For Sale
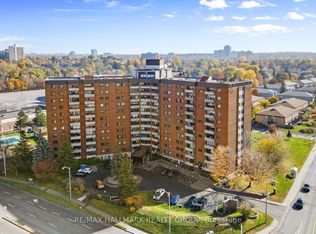 MLS ID #X14145390, RE/MAX HALLMARK REALTY GROUP. TRREB
- C$299,9001 bd1 ba-- sqft41 Hilda St #201, Ottawa, ON K1Y 4T4For Sale
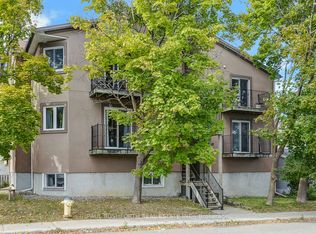 MLS ID #X14152646, PAUL RUSHFORTH REAL ESTATE INC.. TRREB
- C$309,0002 bd1 ba-- sqft216 Viewmount Dr #118, Ottawa, ON K2E 7X4For Sale
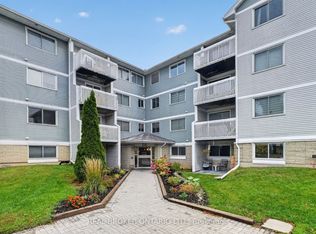 MLS ID #X14087052, REAL BROKER ONTARIO LTD.. TRREB
