Welcome to 265 Poulin Avenue, Unit 805 where an open layout meets a panoramic view. Step into the unit and you're greeted by a bright foyer w/mirrored sliding doors that keep coats and shoes neatly organized. From here, the home opens into a spacious living&dining area filled w/natural light. Large windows showcase the unobstructed view of the Ottawa River, creating a peaceful backdrop that changes beautifully w/each season. The open layout gives you freedom to arrange your space however you like cozy reading corner, dining by the window, or an open entertaining setup. Step through the patio doors to your private balcony, an ideal spot to unwind after a long day or simply take in the views of lush treetops and the water beyond. The kitchen is designed for both function and comfort. Bright white cabinets offer generous storage & ample space makes meal preparation enjoyable. Tile flooring adds a clean touch in the kitchen & transitions seamlessly into warm hardwood floors that flow through the main living areas & bedroom. The bedroom is bright & spacious, filled w/natural light. A large wardrobe w/sliding doors provides plenty of organized storage. A modern bath completes the layout, featuring clean white finishes & excellent cabinet space. An in-unit storage room adds extra convenience, perfect for pantry items or seasonal belongings. The unit also includes 1 underground parking spot as a bonus during Ottawa's winter. You'll enjoy access to fantastic building amenities including an indoor pool, sauna, fitness room, party room, library, pool table, laundry facilities, and outdoor tennis courts. Outside, you're steps from Mud Lake, Britannia Beach, and the scenic walking & biking trails along the river. Beachconers Ice Cream Shop is just down the street, and schools, grocery stores, restaurants, and Bayshore Shopping Mall are all nearby. Perfect for anyone seeking comfort, convenience, and a relaxed lifestyle with a view, this condo truly offers it all.
For sale
C$274,900
265 Poulin Ave N #805, Ottawa, ON K2B 7Y8
1beds
1baths
Apartment
Built in ----
-- sqft lot
$-- Zestimate®
C$--/sqft
C$673/mo HOA
What's special
Open layoutPanoramic viewPrivate balcony
- 52 days |
- 13 |
- 0 |
Zillow last checked:
Listing updated:
Listed by:
RE/MAX HALLMARK REALTY GROUP
Source: TRREB,MLS®#: X13489906 Originating MLS®#: Ottawa Real Estate Board
Originating MLS®#: Ottawa Real Estate BoardFacts & features
Interior
Bedrooms & bathrooms
- Bedrooms: 1
- Bathrooms: 1
Bedroom
- Level: Main
- Dimensions: 4.26 x 3.35
Bathroom
- Level: Main
- Dimensions: 0 x 0
Dining room
- Level: Main
- Dimensions: 3.04 x 2.74
Kitchen
- Level: Main
- Dimensions: 3.35 x 2.43
Living room
- Level: Main
- Dimensions: 6.09 x 3.35
Heating
- Forced Air, Electric
Cooling
- Central Air
Appliances
- Laundry: Shared
Features
- Primary Bedroom - Main Floor, Storage
- Basement: None
- Has fireplace: No
Interior area
- Living area range: 700-799 null
Video & virtual tour
Property
Parking
- Total spaces: 1
- Parking features: Garage
- Has garage: Yes
Features
- Exterior features: Privacy, Open Balcony
- Has view: Yes
- View description: City, Panoramic, Park/Greenbelt, River, Trees/Woods, Water
- Has water view: Yes
- Water view: River,Water
Lot
- Features: Beach, Clear View, Park, Public Transit, Wooded/Treed, Greenbelt/Conservation
Details
- Parcel number: 155870171
Construction
Type & style
- Home type: Apartment
- Property subtype: Apartment
Materials
- Concrete
Community & HOA
HOA
- Amenities included: Elevator, Exercise Room, Gym, Indoor Pool, Party Room/Meeting Room, Tennis Court
- Services included: Water Included, Common Elements Included, Building Insurance Included
- HOA fee: C$673 monthly
- HOA name: OCCP
Location
- Region: Ottawa
Financial & listing details
- Annual tax amount: C$3,016
- Date on market: 6/25/2026
Price history
Price history is unavailable.
Public tax history
Tax history is unavailable.
Climate risks
Neighborhood: Britannia Village
Nearby schools
GreatSchools rating
No schools nearby
We couldn't find any schools near this home.
- C$359,9003 bd2 ba-- sqft265 Poulin Ave #207, Ottawa, ON K2B7Y8For Sale
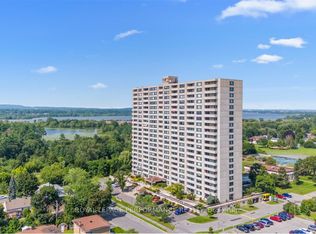
- C$440,0003 bd2 ba-- sqft265 Poulin Ave #807, Ottawa, ON K2B7Y8For Sale

- C$299,9002 bd2 ba-- sqft265 Poulin Ave #201, Ottawa, ON K2B7Y8For Sale
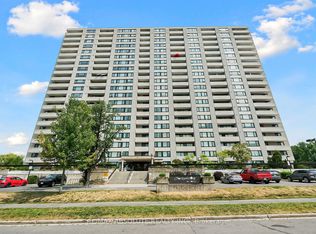
- C$--1 bd1 ba820 sqft265 Poulin Ave N #409, Ottawa, ON K2B7Y8Off Market
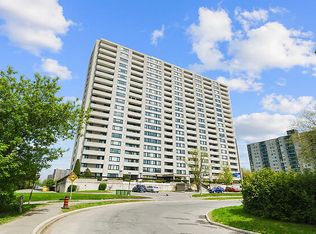
- C$--2 bd2 ba975 sqft265 Poulin Ave #708, Ottawa, ON K2B7Y8Off Market
- C$--2 bd2 ba950 sqft265 Poulin Ave, Ottawa, ON K2B7Y8Off Market
- C$349,9002 bd2 ba-- sqft265 Poulin Ave #1608, Ottawa, ON K2B7Y8For Sale
- C$--3 bd2 ba1k sqft2625 Regina St #1, Ottawa, ON K2B5W8Off Market
Similar homes
- C$299,9002 bd2 ba-- sqft265 Poulin Ave #201, Ottawa, ON K2B 7Y8For SaleMLS ID #X13428584, RE/MAX ABSOLUTE REALTY INC.. TRREB
- C$349,9002 bd2 ba-- sqft265 Poulin Ave #1608, Ottawa, ON K2B 7Y8For Sale
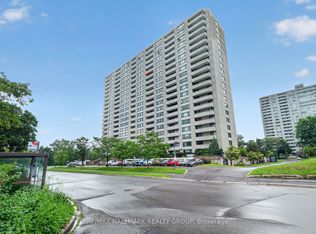 MLS ID #X13511712, RE/MAX HALLMARK REALTY GROUP. TRREB
 - C$335,0003 bd2 ba-- sqft2625 Regina St #1406, Ottawa, ON K2B 5W8For Sale
 MLS ID #X13672582, ROYAL LEPAGE INTEGRITY REALTY. TRREB
 - C$309,9003 bd1 ba-- sqft2625 Regina St #708, Ottawa, ON K2B 5W8For Sale
 MLS ID #X13473642, ROYAL LEPAGE PERFORMANCE REALTY. TRREB
 - C$359,9003 bd2 ba-- sqftNorthwest One, Ottawa, ON K2B 7Y8For SaleMLS ID #X13171210, ROYAL LEPAGE PERFORMANCE REALTY. TRREB
- C$229,9001 bd1 ba-- sqft2625 Regina St #110, Ottawa, ON K2B 5W8For SaleMLS ID #X13653144, RE/MAX HALLMARK REALTY GROUP. TRREB
- C$312,5002 bd1 ba-- sqft2625 Regina St #803, Ottawa, ON K2B 5W8For SaleMLS ID #X12979366, ROYAL LEPAGE INTEGRITY REALTY. TRREB
- C$347,5003 bd2 ba-- sqft2625 Regina St #1010, Ottawa, ON K2B 5W8For SaleMLS ID #X13633270, ROYAL LEPAGE TEAM REALTY. TRREB
- C$335,0003 bd2 ba-- sqft2625 Regina St #1706, Ottawa, ON K2B 5W8For SaleMLS ID #X13596536, RE/MAX HALLMARK REALTY GROUP. TRREB
- C$325,0002 bd1 ba-- sqft2625 Regina St #107, Ottawa, ON K2B 5W8For SaleMLS ID #X13228962, CENTURY 21 SYNERGY REALTY INC. TRREB
- C$265,0002 bd1 ba-- sqft266 Lorry Greenberg Dr #203, Ottawa, ON K1T 3J9For SaleMLS ID #X13678862, RE/MAX HALLMARK REALTY GROUP. TRREB
- C$285,9002 bd1 ba-- sqft1380 Prince Of Wales Dr #1005, Ottawa, ON K2C 3N5For SaleMLS ID #X13628736, RE/MAX HALLMARK REALTY GROUP. TRREB
- C$299,9902 bd2 ba-- sqft1190 Richmond Rd #703, Ottawa, ON K2B 8J3For SaleMLS ID #X12768362, ROYAL LEPAGE INTEGRITY REALTY. TRREB
- C$339,9003 bd2 ba-- sqftNorthwest One, Ottawa, ON K2B 5W8For SaleMLS ID #X12994018, REAL BROKER ONTARIO LTD.. TRREB
- C$275,0002 bd2 ba-- sqft1285 Cahill Dr #2003, Ottawa, ON K1V 9A7For SaleMLS ID #X13467436, RE/MAX ABSOLUTE WALKER REALTY. TRREB
- C$274,9002 bd1 ba-- sqft1180 Ohio St #301, Ottawa, ON K1H 8N5For SaleMLS ID #X13613912, ROYAL LEPAGE TEAM REALTY. TRREB
- C$337,5002 bd1 ba-- sqftBritannia, Ottawa, ON K2B 8G5For SaleMLS ID #X13013346, RE/MAX AFFILIATES RESULTS REALTY INC.. TRREB
- C$285,0001 bd1 ba-- sqft138 Somerset St W #502, Ottawa, ON K2P 0A3For SaleMLS ID #X13644808, RE/MAX HALLMARK REALTY GROUP. TRREB
- C$255,0002 bd1 ba-- sqft1356 Meadowlands Dr E #201, Ottawa, ON K2E 6K6For SaleMLS ID #X13549928, PAUL RUSHFORTH REAL ESTATE INC.. TRREB
- C$339,9002 bd2 ba-- sqft2871 Richmond Rd #1208, Ottawa, ON K2B 8M5For SaleMLS ID #X13621440, FIRST CHOICE REALTY ONTARIO LTD.. TRREB
