
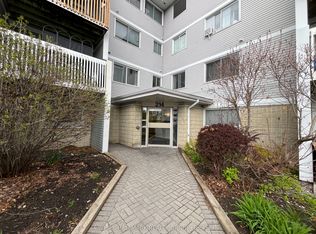
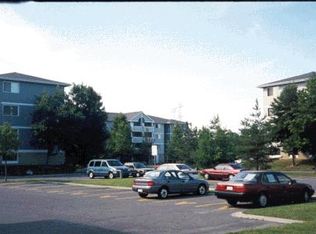
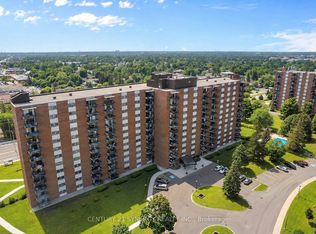
Viewmount Woods 2 Bedroom Condo Apartment on the Ground Floor just updated with fresh paint and new laminate flooring. Enjoy the convenient location steps to shopping, public transit and walking paths to Nepean Creek Park gets you active without relying on your vehicle to get you places. Living & Dining Room has walkout to your own covered patio for lounging. The galley style kitchen includes fridge, stove & dishwasher with in-unit washer & dryer. Spacious Primary Bedroom has a roomy walk-in closet and Second Bedroom has a double closet. Closet at the front entry, linen closet in the hall plus a storage/utility room to keep you organized. This is a great opportunity for first time buyers, downsizers or investors looking to buy now for a simpler, easy living lifestyle!
For sale
C$259,900
214 Viewmount Dr #101, Ottawa, ON K2E 7X3
2beds
1baths
Apartment
Built in ----
-- sqft lot
$-- Zestimate®
C$--/sqft
C$510/mo HOA
What's special
Fresh paintNew laminate flooringCovered patio for loungingIn-unit washer and dryerSpacious primary bedroomRoomy walk-in closet
- 15 hours
- 2
- 0
Zillow last checked:
Listing updated:
Listed by:
RE/MAX HALLMARK REALTY GROUP
Source: TRREB,MLS®#: X13819670 Originating MLS®#: Ottawa Real Estate Board
Originating MLS®#: Ottawa Real Estate BoardFacts & features
Interior
Bedrooms & bathrooms
- Bedrooms: 2
- Bathrooms: 1
Primary bedroom
- Level: Main
- Dimensions: 4.32 x 3.2
Bedroom 2
- Level: Main
- Dimensions: 3.81 x 3.2
Bathroom
- Level: Main
- Dimensions: 2.44 x 1.5
Kitchen
- Level: Main
- Dimensions: 3.79 x 2.06
Living room
- Level: Main
- Dimensions: 5.66 x 3.35
Other
- Level: Main
- Dimensions: 1.68 x 1.65
Utility room
- Level: Main
- Dimensions: 1.35 x 1.68
Heating
- Baseboard, Electric
Cooling
- None
Appliances
- Laundry: In-Suite Laundry
Features
- Storage
- Flooring: Carpet Free
- Basement: None
- Has fireplace: No
Interior area
- Living area range: 800-899 null
Video & virtual tour
Property
Parking
- Total spaces: 1
Accessibility
- Accessibility features: Level Entrance
Features
- Patio & porch: Patio
- Waterfront features: None
Lot
- Features: Cul de Sac/Dead End, School, Public Transit, Park
- Topography: Level
Details
- Parcel number: 153700017
Construction
Type & style
- Home type: Apartment
- Property subtype: Apartment
Materials
- Vinyl Siding
- Roof: Asphalt Shingle
Community & HOA
HOA
- Amenities included: Visitor Parking, Bike Storage
- Services included: Building Insurance Included, Common Elements Included, Water Included
- HOA fee: C$510 monthly
- HOA name: OC
Location
- Region: Ottawa
Financial & listing details
- Annual tax amount: C$2,615
- Date on market: 9/23/2026
Price history
Price history is unavailable.
Public tax history
Tax history is unavailable.
Climate risks
Neighborhood: K2E
Nearby schools
GreatSchools rating
No schools nearby
We couldn't find any schools near this home.
Similar homes
- C$259,5001 bd1 ba-- sqft218 Viewmount Dr #308, Ottawa, ON K2E 7X5For Sale
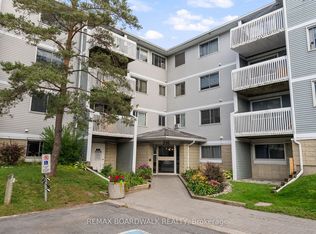 MLS ID #X13807004, REMAX BOARDWALK REALTY. TRREB
 - C$260,0002 bd1 ba-- sqft212 Viewmount Dr #218, Ottawa, ON K2E 7X2For Sale
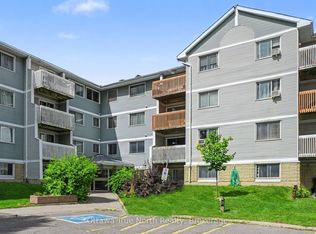 MLS ID #X13734034, Ottawa True North Realty. TRREB
 - C$259,9002 bd1 ba-- sqft218 Viewmount Dr #115, Ottawa, ON K2E 7X5For Sale
 MLS ID #X13562328, ROYAL LEPAGE PERFORMANCE REALTY. TRREB
 - C$279,9002 bd1 ba-- sqftManor Gardens, Ottawa, ON K2C 3L9For Sale
 MLS ID #X13802238, CENTURY 21 SYNERGY REALTY INC.. TRREB
