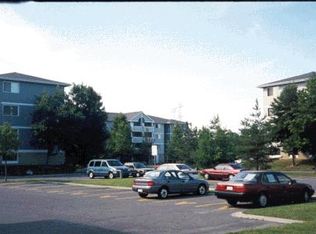
LOCATION, LOCATION, LOCATION! Welcome to this bright and inviting 1-bedroom, 1-bathroom condo at 218 Viewmount Drive. Offering a fantastic combination of convenience, comfort and value, this well-maintained unit features laminate flooring throughout the main living areas and an updated bathroom with a modern walk-in shower. Enjoy your morning coffee or unwind at the end of the day on the bright west-facing balcony, with plenty of natural light and afternoon sun. The spacious bedroom provides a comfortable retreat, while the open living and dining area offers plenty of flexibility for everyday living and entertaining. The location is a standout! Close to shopping, restaurants, cafés, parks, public transit and everyday amenities, with easy access to major roads and everything central Ottawa has to offer. Whether you're a first-time buyer, downsizer, professional or investor, this is an excellent opportunity to enjoy convenient condo living in a well-connected neighbourhood. One parking space is included. A great opportunity to get into the Ottawa condo market in a location that makes everyday living easy!
For sale
C$259,900
218 Viewmount Dr #400, Ottawa, ON K2E 7X5
1beds
1baths
Apartment
Built in ----
-- sqft lot
$-- Zestimate®
C$--/sqft
C$446/mo HOA
What's special
Bright west-facing balcony
- 23 hours
- 2
- 0
Zillow last checked:
Listing updated:
Listed by:
RE/MAX HALLMARK REALTY GROUP
Source: TRREB,MLS®#: X13848050 Originating MLS®#: Ottawa Real Estate Board
Originating MLS®#: Ottawa Real Estate BoardFacts & features
Interior
Bedrooms & bathrooms
- Bedrooms: 1
- Bathrooms: 1
Primary bedroom
- Level: Main
- Dimensions: 4.27 x 3.28
Kitchen
- Level: Main
- Dimensions: 4.65 x 2.67
Living room
- Level: Main
- Dimensions: 5.84 x 3.3
Other
- Level: Main
- Dimensions: 1.65 x 1.22
Heating
- Baseboard, Electric
Cooling
- None
Appliances
- Laundry: In-Suite Laundry
Features
- Primary Bedroom - Main Floor
- Basement: None
- Has fireplace: No
Interior area
- Living area range: 700-799 null
Video & virtual tour
Property
Parking
- Total spaces: 1
Features
- Stories: 1
- Exterior features: Open Balcony
Details
- Parcel number: 154010122
Construction
Type & style
- Home type: Apartment
- Property subtype: Apartment
Materials
- Vinyl Siding
Community & HOA
HOA
- Services included: Building Insurance Included, Common Elements Included
- HOA fee: C$446 monthly
- HOA name: Carleton
Location
- Region: Ottawa
Financial & listing details
- Annual tax amount: C$2,124
- Date on market: 10/1/2026
Price history
Price history is unavailable.
Public tax history
Tax history is unavailable.
Climate risks
Neighborhood: K2E
Nearby schools
GreatSchools rating
No schools nearby
We couldn't find any schools near this home.
Similar homes
- C$255,0001 bd1 ba-- sqft218 Viewmount Dr #308, Ottawa, ON K2E 7X5For Sale
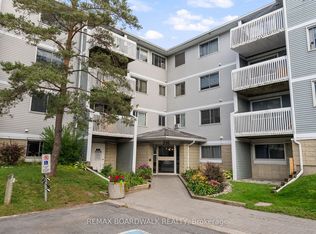 MLS ID #X13807004, REMAX BOARDWALK REALTY. TRREB
 - C$259,9002 bd1 ba-- sqft218 Viewmount Dr #115, Ottawa, ON K2E 7X5For Sale
 MLS ID #X13562328, ROYAL LEPAGE PERFORMANCE REALTY. TRREB
 - C$259,9002 bd1 ba-- sqft214 Viewmount Dr #101, Ottawa, ON K2E 7X3For Sale
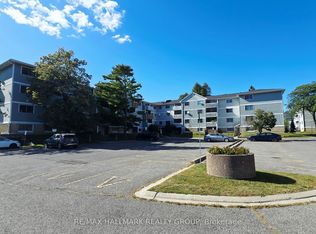 MLS ID #X13819670, RE/MAX HALLMARK REALTY GROUP. TRREB
 - C$245,0002 bd1 ba-- sqft20 Chesterton Dr #1217, Ottawa, ON K2E 6Z7For Sale
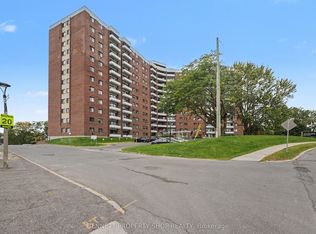 MLS ID #X13851668, BENNETT PROPERTY SHOP REALTY. TRREB
