RARE 48-FT WIDE LOT with PRIVATE DRIVEWAY in the family-friendly community of PHEASANT RUN! An ideal opportunity for a FIRST-TIME BUYER or growing family, this updated detached home combines space, privacy and mature surroundings in one of Barrhaven's established neighbourhoods. Beautiful landscaping and ROSES LINING THE DRIVEWAY create a charming first impression and welcoming front entrance, while the , offers a deck for BBQ and entertaining and room for the whole family to enjoy.Inside, the functional layout provides plenty of space to spread out with separate LIVING, DINING and FAMILY ROOMS on the main level - a layout increasingly hard to find in newer homes. HARDWD FLOORS add warmth and character, while the RENOVATED EAT-IN KITCHEN features dark maple cabinetry, glass backsplash, generous storage and convenient pots-and-pans drawers. A cozy WOOD-BURNING FIREPLACE and bright bay window add to the inviting atmosphere.Upstairs, the spacious primary bedroom offers TWO CLOSETS and a private 3-piece ENSUITE, complemented by two other bedrms and an updated main bath. With 4 bathrms throughout the home, busy mornings and family life become that much easier. The FINISHED LOWER LEVEL adds a large recreation room, pot lights, 2-piece bath and updated flooring/wall finishes - ideal for movie nights, a playrm, office or gym.Step outside to your private backyard retreat featuring a LARGE DECK perfect for summer BBQs and entertaining, mature landscaping, newer fencing and a NEW SHED for valuable extra storage.Major updates include FURNACE 2023, ROOF 2018, OWNED TANKLESS HOT WATER SYSTEM, check valves 2023, stove 2024, washing machine approx. 2023, upstairs bathroom flooring 2025, fence 2019 and basement updates 2024.Close to COSTCO, Walter Baker Sports Centre, parks, schools, transit, restaurants and shopping, with easy access to Hwy 416 and the Queensway.
For sale
C$649,000
96 Pheasant Run Dr, Ottawa, ON K2J 2R5
3beds
4baths
Single Family Residence
Built in ----
4,950 Square Feet Lot
$-- Zestimate®
C$--/sqft
C$-- HOA
What's special
Private drivewayBeautiful landscapingRoses lining the drivewayHardwd floorsRenovated eat-in kitchenDark maple cabinetryGlass backsplash
- 5 days
- 53
- 9
Zillow last checked:
Listing updated:
Listed by:
RE/MAX HALLMARK REALTY GROUP
Source: TRREB,MLS®#: X13841344 Originating MLS®#: Ottawa Real Estate Board
Originating MLS®#: Ottawa Real Estate BoardFacts & features
Interior
Bedrooms & bathrooms
- Bedrooms: 3
- Bathrooms: 4
Primary bedroom
- Level: Second
- Dimensions: 4.87 x 4.72
Bedroom
- Level: Second
- Dimensions: 3.96 x 3.35
Bedroom
- Level: Second
- Dimensions: 3.04 x 3.04
Bathroom
- Level: Second
Bathroom
- Level: Second
Bathroom
- Level: Lower
Bathroom
- Level: Main
Dining room
- Level: Main
- Dimensions: 3.5 x 3.2
Dining room
- Level: Main
- Dimensions: 3.2 x 2.74
Family room
- Level: Lower
- Dimensions: 5.94 x 5.18
Kitchen
- Level: Main
- Dimensions: 3.35 x 2.79
Laundry
- Level: Lower
Laundry
- Level: Lower
Living room
- Level: Main
- Dimensions: 4.57 x 3.2
Other
- Level: Lower
Heating
- Forced Air, Gas
Cooling
- Central Air
Appliances
- Included: Water Heater Owned
Features
- Basement: Full,Finished
- Has fireplace: Yes
- Fireplace features: Wood Burning
Interior area
- Living area range: 1500-2000 null
Video & virtual tour
Property
Parking
- Total spaces: 3
- Parking features: Garage
- Has garage: Yes
Features
- Stories: 2
- Patio & porch: Deck
- Pool features: None
Lot
- Size: 4,950 Square Feet
- Features: Public Transit
Details
- Parcel number: 046100123
Construction
Type & style
- Home type: SingleFamily
- Property subtype: Single Family Residence
Materials
- Brick, Other
- Foundation: Concrete
- Roof: Asphalt Shingle
Utilities & green energy
- Sewer: Sewer
Community & HOA
Location
- Region: Ottawa
Financial & listing details
- Annual tax amount: C$4,560
- Date on market: 9/29/2026
Price history
Price history is unavailable.
Public tax history
Tax history is unavailable.
Climate risks
Neighborhood: Barrhaven
Nearby schools
GreatSchools rating
No schools nearby
We couldn't find any schools near this home.


Similar homes
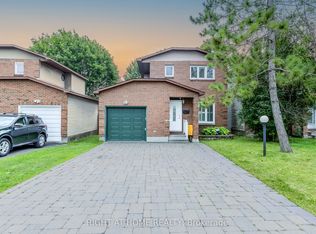
- C$629,9003 bd3 ba-- sqft24 Raftus Sq, Ottawa, ON K2J 1J3For Sale
 MLS ID #X13796044, RE/MAX DELTA REALTY TEAM. TRREB
 - C$648,0003 bd3 ba-- sqft85 Houlahan St, Ottawa, ON K2J 3Y7For Sale
 MLS ID #X13826510, MARILYN WILSON DREAM PROPERTIES INC.. TRREB
 - C$625,0003 bd3 ba-- sqft7 Benlark Rd, Ottawa, ON K2J 2L5For Sale
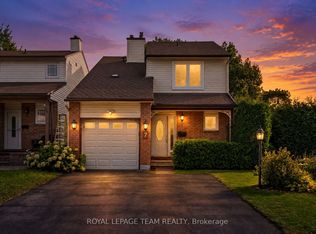 MLS ID #X13836640, ROYAL LEPAGE TEAM REALTY. TRREB
 - C$714,9003 bd3 ba-- sqft12 Ready Way, Ottawa, ON K2J 2R6For Sale
 MLS ID #X13786688, RE/MAX HALLMARK REALTY GROUP. TRREB
