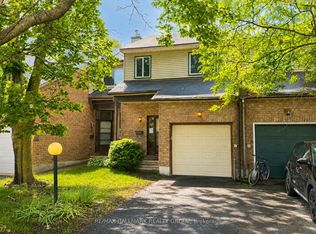
From cozy evenings by the fireplace to summer afternoons on the deck, this home is ready for its next chapter. Welcome to 35 Lima Way! This beautifully laid-out Tartan Bridgewater model offers the space, comfort and versatility that make a house feel like home. Featuring three bedrooms, a multi-purpose second-floor den and three bathrooms, you'll find the space and flexibility to suit every stage of life. The inviting main level features a cozy fireplace, a charming kitchen with plenty of cupboard and counter space, and a functional layout perfect for everyday living and entertaining. Upstairs, the spacious bedrooms and additional den provide flexibility for a home office, reading nook or extra living space. The finished lower level adds valuable living space, perfect for movie nights, hobbies or simply spreading out. Step outside to your own private, hedged backyard, complete with a two-tiered deck. The perfect setting for summer evenings, morning coffee and outdoor gatherings. Set on a quiet, tree-lined street close to schools, parks, recreation and shopping, this is a wonderful opportunity to enjoy easy living in a welcoming, family-friendly neighbourhood. Come discover the possibilities!
For sale
C$509,900
35 Lima Way, Ottawa, ON K2J 3G6
3beds
3baths
Townhouse
Built in ----
2,051 Square Feet Lot
$-- Zestimate®
C$--/sqft
C$-- HOA
What's special
Cozy fireplaceSpacious bedroomsMulti-purpose second-floor denPrivate hedged backyardTwo-tiered deckQuiet tree-lined street
- 1 day
- 11
- 0
Zillow last checked:
Listing updated:
Listed by:
DETAILS REALTY INC.
Source: TRREB,MLS®#: X14188530 Originating MLS®#: Ottawa Real Estate Board
Facts & features
Interior
Bedrooms & bathrooms
- Bedrooms: 3
- Bathrooms: 3
Primary bedroom
- Level: Second
- Dimensions: 5.7 x 3.63
Bedroom
- Level: Second
- Dimensions: 3.41 x 2.47
Bedroom
- Level: Second
- Dimensions: 3.96 x 2.32
Bathroom
- Level: Second
- Dimensions: 2.77 x 1.43
Bathroom
- Level: Main
- Dimensions: 2.07 x 0.88
Bathroom
- Level: Second
- Dimensions: 2.32 x 1.56
Den
- Level: Second
- Dimensions: 3.02 x 2.16
Kitchen
- Level: Main
- Dimensions: 3.48 x 2.77
Laundry
- Level: Basement
- Dimensions: 3.38 x 2.01
Living room
- Level: Main
- Dimensions: 5.12 x 5
Recreation
- Level: Basement
- Dimensions: 4.88 x 4.21
Utility room
- Level: Basement
- Dimensions: 3.29 x 2.77
Heating
- Forced Air, Gas
Cooling
- Central Air
Appliances
- Included: Water Heater
Features
- Basement: Full,Finished
- Has fireplace: Yes
- Fireplace features: Wood Burning
Interior area
- Living area range: 1100-1500 null
Video & virtual tour
Property
Parking
- Total spaces: 3
- Parking features: Garage Door Opener
- Has garage: Yes
Features
- Stories: 2
- Patio & porch: Deck
- Pool features: None
Lot
- Size: 2,051 Square Feet
- Features: Fenced Yard, Park, Public Transit, Rec./Commun.Centre, School
Details
- Parcel number: 046020621
Construction
Type & style
- Home type: Townhouse
- Property subtype: Townhouse
Materials
- Brick, Vinyl Siding
- Foundation: Concrete
- Roof: Asphalt Shingle
Utilities & green energy
- Sewer: Sewer
Community & HOA
Location
- Region: Ottawa
Financial & listing details
- Annual tax amount: C$3,747
- Date on market: 11/17/2026
Price history
Price history is unavailable.
Public tax history
Tax history is unavailable.
Climate risks
Neighborhood: Barrhaven
Nearby schools
GreatSchools rating
No schools nearby
We couldn't find any schools near this home.
Similar homes
- C$487,0003 bd3 ba-- sqft6 Bridgewater Ter, Ottawa, ON K2J 3G8For Sale
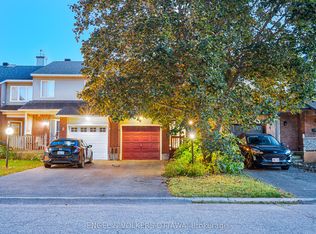 MLS ID #X14175346, ENGEL & VOLKERS OTTAWA. TRREB
- C$545,0003 bd3 ba-- sqft2067 Madrid Ave, Ottawa, ON K2J 0K4For Sale
 MLS ID #X14179520, ROYAL LEPAGE TEAM REALTY. TRREB
- C$499,9003 bd3 ba-- sqft181 Tartan Dr, Ottawa, ON K2J 3S2For Sale
 MLS ID #X13877326, RE/MAX HALLMARK REALTY GROUP. TRREB
- C$549,9003 bd3 ba-- sqft8 Croxley Way, Ottawa, ON K2J 5C7For Sale
 MLS ID #X14181010, HOME RUN REALTY INC.. TRREB
