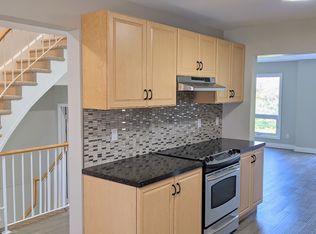
This 3-bedroom, 2.5-bathroom home is ideally located in a sought-after Barrhaven neighborhood, within walking distance to several schools, parks, and walking paths. The kitchen eating area overlooks the front yard, and all appliances are included. The open-concept living and dining room leads to the patio door, opening onto a fully fenced backyard with a spacious deck-perfect for summer BBQs and outdoor entertaining.The fully finished basement features a wood-burning fireplace, while the large primary bedroom offers an ensuite bathroom. The additional bedrooms are generously sized, providing plenty of space for the whole family. Conveniently located just minutes from shopping, including Costco, with easy access to Highway 416.Please note that this home requires work and updating, and the asking price reflects its current condition. An excellent opportunity for buyers looking to put their own personal touch on a home in a desirable family-friendly neighborhood.
For sale
C$465,000
86 Hummingbird Cres, Ottawa, ON K2J 3A1
3beds
3baths
Townhouse
Built in ----
1,985 Square Feet Lot
$-- Zestimate®
C$--/sqft
C$-- HOA
What's special
All appliances are includedFully finished basementWood-burning fireplace
- 2 days
- 13
- 1
Zillow last checked:
Listing updated:
Listed by:
ROYAL LEPAGE TEAM REALTY
Source: TRREB,MLS®#: X14111478 Originating MLS®#: Ottawa Real Estate Board
Facts & features
Interior
Bedrooms & bathrooms
- Bedrooms: 3
- Bathrooms: 3
Primary bedroom
- Level: Second
- Dimensions: 4.08 x 3.73
Bedroom
- Level: Second
- Dimensions: 3.7 x 2.87
Bedroom
- Level: Second
- Dimensions: 3.73 x 2.87
Bathroom
- Level: Second
Bathroom
- Level: Second
- Dimensions: 2.43 x 1.52
Bathroom
- Level: Main
- Dimensions: 1.82 x 1.21
Foyer
- Level: Main
- Dimensions: 2.43 x 1.21
Kitchen
- Level: Main
- Dimensions: 5.15 x 2.74
Laundry
- Level: Basement
- Dimensions: 3.96 x 2.87
Living room
- Level: Main
- Dimensions: 5.18 x 4.26
Recreation
- Level: Basement
- Dimensions: 5.61 x 4.16
Utility room
- Level: Basement
- Dimensions: 3.04 x 1.21
Heating
- Forced Air, Gas
Cooling
- Central Air
Features
- None
- Basement: Full,Finished
- Has fireplace: No
Interior area
- Living area range: 1100-1500 null
Property
Parking
- Total spaces: 3
- Parking features: Inside Entrance
- Has garage: Yes
Features
- Stories: 2
- Patio & porch: Deck
- Pool features: None
- Frontage length: 6.07
Lot
- Size: 1,985 Square Feet
- Features: Public Transit, Park, Fenced Yard
Details
- Parcel number: 046030182
Construction
Type & style
- Home type: Townhouse
- Property subtype: Townhouse
Materials
- Brick, Other
- Foundation: Concrete
- Roof: Asphalt Shingle
Details
- Builder name: RJ Nicol
Utilities & green energy
- Sewer: Sewer
Community & HOA
Location
- Region: Ottawa
Financial & listing details
- Date on market: 10/23/2026
Price history
Price history is unavailable.
Public tax history
Tax history is unavailable.
Climate risks
Neighborhood: Barrhaven
Nearby schools
GreatSchools rating
No schools nearby
We couldn't find any schools near this home.
Similar homes
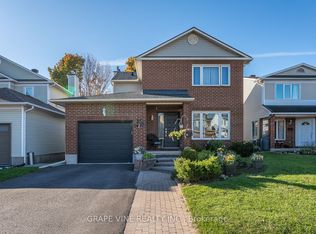
- C$475,0003 bd2 ba-- sqft136 Bentbrook Cres, Ottawa, ON K2J 3Y3For Sale
 MLS ID #X14102380, MARILYN WILSON DREAM PROPERTIES INC.. TRREB
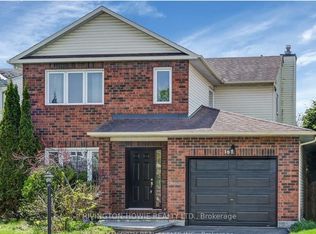
- C$499,9993 bd3 ba-- sqft6 Bridgewater Ter, Ottawa, ON K2J 3G8For Sale
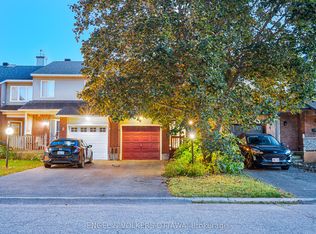 MLS ID #X13853690, ENGEL & VOLKERS OTTAWA. TRREB
- C$449,9003 bd3 ba-- sqft22 C Maple Ridge Cres #80, Ottawa, ON K2J 3L2For Sale
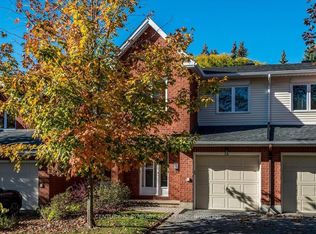 MLS ID #X14091206, CENTURY 21 SYNERGY REALTY INC.. TRREB
- C$579,7503 bd3 ba-- sqft115 Hawkshaw Cres, Ottawa, ON K2J 0J6For Sale
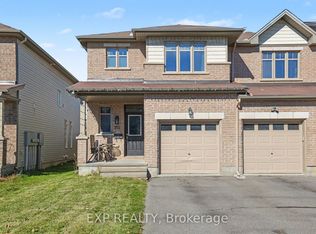 MLS ID #X14111830, EXP REALTY. TRREB
