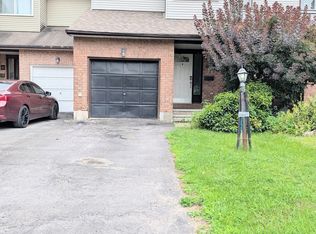
Here is the opportunity you have been waiting for! A spacious freehold townhouse priced ready for your designer touches and improvements. The spacious main floor offers living and dining room plus eat-in kitchen as well as 2 piece bath. The upper level features a full bath, generous sized bedrooms including primary with full ensuite and walkin closet. The lower level is thoughtfully designed with windows open to the main floor and includes a wood burning fireplace plus laundry room and loads of storage. Bonus two car (at least) driveway and no direct neighbours to stare at from the south facing rear yard. Property being sold under Power of Sale by mortgagee and is sold As Is.
For sale
C$534,900
181 Tartan Dr, Ottawa, ON K2J 3S2
3beds
3baths
Townhouse
Built in ----
2,284 Square Feet Lot
$-- Zestimate®
C$--/sqft
C$-- HOA
What's special
Spacious main floorLiving and dining roomEat-in kitchenGenerous sized bedroomsPrimary with full ensuiteWood burning fireplaceLaundry room
- 2 days |
- 8 |
- 1 |
Zillow last checked:
Listing updated:
Listed by:
RE/MAX HALLMARK REALTY GROUP
Source: TRREB,MLS®#: X13700180 Originating MLS®#: Ottawa Real Estate Board
Originating MLS®#: Ottawa Real Estate BoardFacts & features
Interior
Bedrooms & bathrooms
- Bedrooms: 3
- Bathrooms: 3
Heating
- Forced Air, Gas
Cooling
- Central Air
Features
- Other
- Basement: Finished
- Has fireplace: Yes
- Fireplace features: Recreation Room
Interior area
- Living area range: 1100-1500 null
Property
Parking
- Total spaces: 3
- Parking features: Garage
- Has garage: Yes
Features
- Stories: 2
- Pool features: None
Lot
- Size: 2,284 Square Feet
Details
- Parcel number: 045980668
Construction
Type & style
- Home type: Townhouse
- Property subtype: Townhouse
Materials
- Vinyl Siding
- Foundation: Concrete
- Roof: Shingle
Utilities & green energy
- Sewer: Sewer
Community & HOA
Location
- Region: Ottawa
Financial & listing details
- Annual tax amount: C$3,829
- Date on market: 8/21/2026
Price history
Price history is unavailable.
Public tax history
Tax history is unavailable.
Climate risks
Neighborhood: Barrhaven
Nearby schools
GreatSchools rating
No schools nearby
We couldn't find any schools near this home.
- C$2,7503 bd3 ba-- sqft116 Halley St, Ottawa, ON K2J3R9For Rent

- C$584,9003 bd3 ba-- sqft108 Halley St S, Ottawa, ON K2J3R9For Sale
- C$2,6503 bd3 ba-- sqft4 Alfa St, Ottawa, ON K2J3S5For Rent
- C$2,3502 bd2 ba-- sqft526 Clemency Cres, Ottawa, ON K2J6R7For Rent
- C$649,9003 bd2 ba-- sqft65 Halley St, Ottawa, ON K2J3W3For Sale
- C$--2 bd2 ba1.1k sqft210 Liebe Ter #1, Ottawa, ON K2J6R9Off Market
- C$868,9003 bd3 ba-- sqft15 Aura Ave, Ottawa, ON K2J6S1For Sale
- C$2,3502 bd2 ba-- sqft516 Clemency Cres, Ottawa, ON K2J6R7For Rent
Similar homes
- C$536,9003 bd3 ba-- sqft16 Tedwyn Dr, Ottawa, ON K2J 1T8For Sale
 MLS ID #X13699892, RE/MAX HALLMARK REALTY GROUP. TRREB
 - C$499,9003 bd3 ba-- sqft81 Rueter St, Ottawa, ON K2J 3V6For Sale
 MLS ID #X13657596, ROYAL LEPAGE TEAM REALTY. TRREB
 - C$537,9903 bd3 ba-- sqft63 Armadale Cres, Ottawa, ON K2J 3Z3For Sale
 MLS ID #X13546250, WAHI REALTY INC.. TRREB
 - C$454,9002 bd2 ba-- sqft2100 Madrid Ave, Ottawa, ON K2J 0K4For Sale
 MLS ID #X13701226, ROYAL LEPAGE TEAM REALTY. TRREB
 - C$584,9003 bd3 ba-- sqft108 Halley St S, Ottawa, ON K2J 3R9For SaleMLS ID #X13499158, DETAILS REALTY INC.. TRREB
- C$489,9002 bd2 ba-- sqft243 Atima Cir, Ottawa, ON K2J 6T5For SaleMLS ID #X13690648, POWER MARKETING REAL ESTATE INC.. TRREB
- C$630,0003 bd4 ba-- sqft244 Calaveras Ave, Ottawa, ON K2J 5K6For SaleMLS ID #X13697810, RE/MAX HALLMARK REALTY GROUP. TRREB
- C$564,9003 bd3 ba-- sqft2043 Madrid Ave, Ottawa, ON K2J 0K1For SaleMLS ID #X13447152, ENGEL & VOLKERS OTTAWA. TRREB
- C$525,0003 bd2 ba-- sqft182 Prem Cir, Ottawa, ON K2J 0C4For SaleMLS ID #X13241456, CENTURY 21 ACTION POWER TEAM LTD.. TRREB
- C$490,0002 bd2 ba-- sqft2555 Waterlilly Way, Ottawa, ON K2J 0K6For SaleMLS ID #X13678172, ROYAL LEPAGE TEAM REALTY. TRREB
- C$560,0003 bd3 ba-- sqft8 Mannington Ct, Ottawa, ON K2J 4A1For SaleMLS ID #X13242400, ROYAL LEPAGE TEAM REALTY. TRREB
- C$504,9003 bd2 ba-- sqft2619 Baynes Sound Way, Ottawa, ON K2J 0X2For SaleMLS ID #X13663592, ROYAL LEPAGE INTEGRITY REALTY. TRREB
- C$579,9003 bd3 ba-- sqft317 Copperfield Cres, Ottawa, ON K2J 0L2For SaleMLS ID #X13631324, ROYAL LEPAGE TEAM REALTY. TRREB
- C$500,0003 bd3 ba-- sqft2 Maple Ridge Cres #B, Ottawa, ON K2J 3K8For SaleMLS ID #X13592868, BENNETT PROPERTY SHOP REALTY. TRREB
- C$589,9003 bd3 ba-- sqft107 Garrity Cres NW, Ottawa, ON K2J 3T4For SaleMLS ID #X13649246, ROYAL LEPAGE TEAM REALTY. TRREB
- C$578,9003 bd3 ba-- sqft102 Garrity Cres, Ottawa, ON K2J 3T4For SaleMLS ID #X13631478, KELLER WILLIAMS ICON REALTY. TRREB
- C$569,9003 bd2 ba-- sqft30 Berkshire Way, Ottawa, ON K2J 2B2For SaleMLS ID #X13492866, RIGHT AT HOME REALTY. TRREB
- C$599,9003 bd3 ba-- sqft3631 Cambrian Rd, Ottawa, ON K2J 0S6For SaleMLS ID #X13642020, ROYAL LEPAGE INTEGRITY REALTY. TRREB
- C$540,0003 bd2 ba-- sqft3721 F Riverbreeze St, Ottawa, ON K2J 0T1For SaleMLS ID #X13451788, EXP REALTY. TRREB
- C$599,9003 bd2 ba-- sqft209 Sherway Dr, Ottawa, ON K2J 2B3For SaleMLS ID #X13641862, ROYAL LEPAGE INTEGRITY REALTY. TRREB
