*** OPEN HOUSE SUNDAY, AUGUST 23RD, 2:00 - 4:00PM *** This beautifully upgraded END-UNIT townhome offers over 1,660 sq. ft. above grade, plus a spacious finished basement with an ADDITIONAL 3-piece bathroom, giving you more room than most other towns in the area. Step into a bright, open-concept main floor with hardwood flooring and a large picture window that fills the space with natural light. The updated kitchen is both functional and inviting, featuring an extended central island and lower cabinetry, refaced cabinets plus updated countertops and backsplash. Sliding doors lead to your fully fenced backyard with a deck - perfect for summer barbecues! A winding staircase framed by a large window allows sunlight to flow through both levels and adds another feature that sets this home apart. Upstairs, BRAND NEW CARPET ('24) runs throughout the second floor and staircase. The primary suite features a walk-in closet and private ensuite, while two additional well-sized bedrooms and the convenience of SECOND-FLOOR LAUNDRY complete the upper level. Downstairs, the finished basement offers a versatile recreation space with a cozy gas fireplace, a large window providing plenty of natural light, an ADDITIONAL 3-PIECE BATHROOM, and generous storage. Outside, the PRIVATE DRIVEWAY is not shared with or connected to the neighbouring property and provides enough space to park two vehicles side by side. MAJOR UPDATES INCLUDE: New air conditioner ('24) and furnace ('23). Set on a quiet street in a family-friendly community just minutes from schools, parks, shopping and public transit. Spacious, thoughtfully updated and move-in ready-this is a townhome that stands out from the rest.
For sale
C$630,000
244 Calaveras Ave, Ottawa, ON K2J 5K6
3beds
4baths
Townhouse
Built in ----
2,491 Square Feet Lot
$-- Zestimate®
C$--/sqft
C$-- HOA
What's special
Spacious finished basementBright open-concept main floorHardwood flooringUpdated kitchenExtended central islandRefaced cabinetsUpdated countertops and backsplash
- 1 day |
- 2 |
- 0 |
Zillow last checked:
Listing updated:
Listed by:
RE/MAX HALLMARK REALTY GROUP
Source: TRREB,MLS®#: X13697810 Originating MLS®#: Ottawa Real Estate Board
Originating MLS®#: Ottawa Real Estate BoardFacts & features
Interior
Bedrooms & bathrooms
- Bedrooms: 3
- Bathrooms: 4
Primary bedroom
- Level: Second
- Dimensions: 5.28 x 3.56
Bedroom 2
- Level: Second
- Dimensions: 3.38 x 2.85
Bedroom 3
- Level: Second
- Dimensions: 4.19 x 2.82
Bathroom
- Level: Main
- Dimensions: 2.11 x 1.04
Bathroom
- Level: Second
- Dimensions: 3.33 x 2.08
Bathroom
- Level: Second
- Dimensions: 2.54 x 1.65
Bathroom
- Level: Basement
- Dimensions: 2.03 x 1.8
Dining room
- Level: Main
- Dimensions: 3.28 x 2.41
Kitchen
- Level: Main
- Dimensions: 6.02 x 3.12
Laundry
- Level: Second
- Dimensions: 1.55 x 0.86
Living room
- Level: Main
- Dimensions: 5.13 x 3.33
Recreation
- Level: Basement
- Dimensions: 5.46 x 5.16
Heating
- Forced Air, Gas
Cooling
- Central Air
Features
- None
- Basement: Finished,Full
- Has fireplace: Yes
Interior area
- Living area range: 1500-2000 null
Video & virtual tour
Property
Parking
- Total spaces: 3
- Parking features: Garage
- Has garage: Yes
Features
- Stories: 2
- Pool features: None
Lot
- Size: 2,491 Square Feet
Details
- Parcel number: 045967346
Construction
Type & style
- Home type: Townhouse
- Property subtype: Townhouse
Materials
- Brick, Vinyl Siding
- Foundation: Concrete
- Roof: Asphalt Shingle
Utilities & green energy
- Sewer: Sewer
Community & HOA
Location
- Region: Ottawa
Financial & listing details
- Annual tax amount: C$4,478
- Date on market: 8/20/2026
Price history
Price history is unavailable.
Public tax history
Tax history is unavailable.
Climate risks
Neighborhood: K2J
Nearby schools
GreatSchools rating
No schools nearby
We couldn't find any schools near this home.
- C$2,3002 bd3 ba-- sqft146 Berrigan Dr, Ottawa, ON K2J0J4For Rent
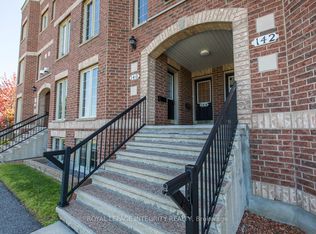
- C$380,0002 bd3 ba-- sqft130 Berrigan Dr UNIT 76, Ottawa, ON K2J0J3For Sale

- C$369,9002 bd3 ba-- sqft835 Longfields Dr, Ottawa, ON K2J5N2For Sale

- C$--3 bd3 ba1.9k sqft106 Hornchurch Ln, Ottawa, ON K2J0A6Off Market
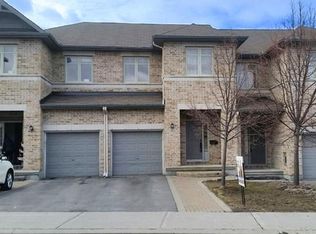
- C$849,9004 bd4 ba-- sqft222 Deercroft Ave, Ottawa, ON K2J5K1For Sale
- C$638,9003 bd3 ba-- sqft160 Deercroft Ave, Ottawa, ON K2J5H9For Sale
- C$2,7503 bd3 ba-- sqft175 Hornchurch Ln, Ottawa, ON K2J0J9For Rent
- C$--3 bd3 ba-- sqft229 Portrush Ave #229, Ottawa, ON K2J5J6Off Market
Similar homes
- C$638,9003 bd3 ba-- sqft160 Deercroft Ave, Ottawa, ON K2J 5H9For Sale
 MLS ID #X13524788, ROYAL LEPAGE INTEGRITY REALTY. TRREB
 - C$635,0003 bd3 ba-- sqft76 Grenadier Way, Ottawa, ON K2J 4L5For Sale
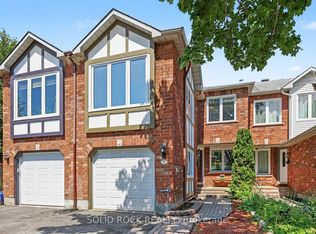 MLS ID #X13677060, SOLID ROCK REALTY. TRREB
 - C$640,0003 bd4 ba-- sqft552 Via Mattino Way, Ottawa, ON K2J 6B8For Sale
 MLS ID #X13658528, EXIT REALTY MATRIX. TRREB
 - C$536,9003 bd3 ba-- sqft16 Tedwyn Dr, Ottawa, ON K2J 1T8For Sale
 MLS ID #X13699892, RE/MAX HALLMARK REALTY GROUP. TRREB
 - C$569,0003 bd3 ba-- sqft259 Sorento St, Ottawa, ON K2J 0B4For SaleMLS ID #X13682048, RIGHT AT HOME REALTY. TRREB
- C$550,0002 bd3 ba-- sqft206 Leather Leaf Ter, Ottawa, ON K2J 5Z7For SaleMLS ID #X13681610, ROYAL LEPAGE TEAM REALTY. TRREB
- C$649,9004 bd3 ba-- sqft568 Lilith St, Ottawa, ON K2J 6P6For SaleMLS ID #X13675154, HOME RUN REALTY INC.. TRREB
- C$659,9993 bd4 ba-- sqft579 Via Mattino Way, Ottawa, ON K2J 6B8For SaleMLS ID #X13614852, ENGEL & VOLKERS OTTAWA. TRREB
- C$628,0003 bd3 ba-- sqft23 Whitegate Cres, Ottawa, ON K2J 4B6For SaleMLS ID #X13572362, RE/MAX HALLMARK REALTY GROUP. TRREB
- C$585,0003 bd3 ba-- sqft85 Palmadeo Dr, Ottawa, ON K2J 4Z4For SaleMLS ID #X13611184, HOME RUN REALTY INC.. TRREB
- C$589,9003 bd3 ba-- sqft107 Garrity Cres NW, Ottawa, ON K2J 3T4For SaleMLS ID #X13649246, ROYAL LEPAGE TEAM REALTY. TRREB
- C$624,9903 bd3 ba-- sqft115 Fairlop Way S, Ottawa, ON K2J 5B6For SaleMLS ID #X13627468, ROYAL LEPAGE TEAM REALTY. TRREB
- C$849,9004 bd4 ba-- sqft222 Deercroft Ave, Ottawa, ON K2J 5K1For SaleMLS ID #X13695898, RE/MAX HALLMARK REALTY GROUP. TRREB
- C$599,9003 bd2 ba-- sqft209 Sherway Dr, Ottawa, ON K2J 2B3For SaleMLS ID #X13641862, ROYAL LEPAGE INTEGRITY REALTY. TRREB
- C$664,9003 bd3 ba-- sqft360 Balinroan Cres, Ottawa, ON K2J 3T9For SaleMLS ID #X13596474, GRAPE VINE REALTY INC.. TRREB
- C$659,9004 bd4 ba-- sqft639 Via Campanale Ave, Ottawa, ON K2J 4A2For SaleMLS ID #X13586198, SOLID ROCK REALTY. TRREB
- C$574,9003 bd3 ba-- sqft147 Sorento St, Ottawa, ON K2J 0B2For SaleMLS ID #X13648146, ROYAL LEPAGE TEAM REALTY. TRREB
- C$599,0003 bd3 ba-- sqft15 Locheland Cres, Ottawa, ON K2G 6H2For SaleMLS ID #X13611370, KELLER WILLIAMS ICON REALTY. TRREB
- C$629,9003 bd3 ba-- sqft766 Paul Metivier Dr, Ottawa, ON K2J 3G4For SaleMLS ID #X13013012, ROYAL LEPAGE TEAM REALTY. TRREB
- C$625,0003 bd3 ba-- sqft33 Exeter Dr, Ottawa, ON K2J 1Z9For SaleMLS ID #X13646062, INNOVATION REALTY LTD.. TRREB
