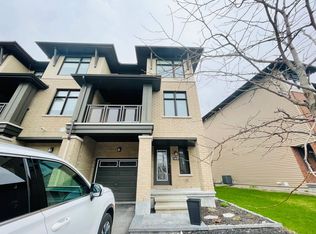
FREEHOLD END UNIT living with a covered porch and park views! This 3-storey, 2 bedroom, 3 bathroom townhome in Longfields offers a modern, low maintenance lifestyle with flexible space for working from home, staying active, and entertaining, all on a quiet street with everyday conveniences close by. The ground level features a large foyer with tile flooring and inside access to the attached garage, complete with built-in shelving and bike hangers. A separate bonus area on the ground level provides the perfect spot for exercise equipment, additional storage, or hobbies. Hardwood flooring flows throughout the second and third levels. The bright second floor is the heart of the home, with an open living and dining area and a contemporary kitchen featuring rich espresso cabinetry extending to the ceiling and a breakfast bar for casual meals or gathering with friends. The living area overlooks the covered patio and surrounding greenery, creating a pleasant backdrop for everyday living. Step outside to the covered porch with glass railing, BBQ hookup and electrical, a great spot for morning coffee, summer BBQs or simply enjoying views of Leather Leaf Park. A powder room completes this level. Upstairs, the spacious primary bedroom features a walk-in closet and private 3-piece ensuite. The second bedroom, currently used as a home office, offers flexibility for guests or working from home. A 4-piece main bathroom provides convenient access to the separate laundry room with a stacked front load washer and dryer. There is also lots of additional storage available in the basement utility room. Close to parks, Eagles Nest, walking and cycling trails, schools, places of worship, restaurants, shopping, the train station and everyday amenities. An easy place to settle in and enjoy the best of Barrhaven living.
For sale
C$550,000
206 Leather Leaf Ter, Ottawa, ON K2J 5Z7
2beds
3baths
Townhouse
Built in ----
1,244 Square Feet Lot
$-- Zestimate®
C$--/sqft
C$-- HOA
What's special
Covered porchPark viewsBright second floorContemporary kitchenCovered patioBbq hookup and electricalSpacious primary bedroom
- 5 days |
- 24 |
- 1 |
Zillow last checked:
Listing updated:
Listed by:
ROYAL LEPAGE TEAM REALTY
Source: TRREB,MLS®#: X13681610 Originating MLS®#: Ottawa Real Estate Board
Originating MLS®#: Ottawa Real Estate BoardFacts & features
Interior
Bedrooms & bathrooms
- Bedrooms: 2
- Bathrooms: 3
Primary bedroom
- Level: Third
- Dimensions: 4.3 x 3.08
Bedroom
- Level: Third
- Dimensions: 3.78 x 2.74
Dining room
- Level: Second
- Dimensions: 3.69 x 2.74
Exercise room
- Level: Ground
- Dimensions: 2.47 x 1.71
Foyer
- Level: Ground
- Dimensions: 4.02 x 2.07
Kitchen
- Level: Second
- Dimensions: 4.21 x 2.77
Living room
- Level: Second
- Dimensions: 4.27 x 3.23
Utility room
- Level: Basement
- Dimensions: 7.04 x 2.41
Heating
- Forced Air, Gas
Cooling
- Central Air
Appliances
- Included: Instant Hot Water
Features
- Basement: Full,Unfinished
- Has fireplace: No
Interior area
- Living area range: 1100-1500 null
Video & virtual tour
Property
Parking
- Total spaces: 3
- Parking features: Inside Entrance
- Has garage: Yes
Features
- Stories: 3
- Patio & porch: Porch
- Pool features: None
Lot
- Size: 1,244 Square Feet
- Features: Clear View, Park, Place Of Worship, Public Transit, School, Terraced
Details
- Parcel number: 145670553
Construction
Type & style
- Home type: Townhouse
- Property subtype: Townhouse
Materials
- Brick, Vinyl Siding
- Foundation: Poured Concrete
- Roof: Asphalt Shingle
Details
- Builder name: Richcraft Homes Ltd.
Utilities & green energy
- Sewer: Sewer
Community & HOA
Location
- Region: Ottawa
Financial & listing details
- Annual tax amount: C$3,714
- Date on market: 8/17/2026
Price history
Price history is unavailable.
Public tax history
Tax history is unavailable.
Climate risks
Neighborhood: K2J
Nearby schools
GreatSchools rating
No schools nearby
We couldn't find any schools near this home.
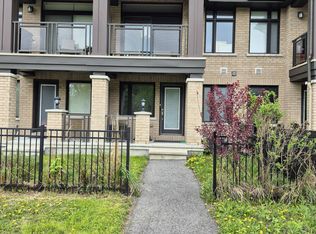
- C$--2 bd2 ba-- sqft149 Wild Senna Way, Ottawa, ON K2J5Z5Off Market
- C$---- bd1 ba-- sqft172 Wild Senna Way, Ottawa, ON K2J5Z5Off Market
- C$628,0003 bd3 ba-- sqft23 Whitegate Cres, Ottawa, ON K2J4B6For Sale

- C$539,9003 bd3 ba-- sqft186 Daventry Cres, Ottawa, ON K2J4N1For Sale
- C$619,9003 bd3 ba-- sqft349 Sweetflag St, Ottawa, ON K2J5Y7For Sale
- C$--2 bd2 ba1k sqft112 Beatrice Dr #E0F221A86, Ottawa, ON K2J6B1Off Market
- C$--2 bd2 ba1.1k sqft112 Beatrice Dr #BLUESTONE, Ottawa, ON K2J6B1Off Market
- C$--2 bd2 ba1k sqft112 Beatrice Dr #0F9B97FE5, Ottawa, ON K2J6B1Off Market
Similar homes
- C$549,9003 bd3 ba-- sqft29 Grenadier Way, Ottawa, ON K2J 4L3For Sale
 MLS ID #X13651740, PAUL RUSHFORTH REAL ESTATE INC.. TRREB
 - C$599,9003 bd3 ba-- sqft345 Cooks Mill Cres, Ottawa, ON K1V 2N3For Sale
 MLS ID #X13701588, AVENUE NORTH REALTY INC.. TRREB
 - C$599,0003 bd3 ba-- sqft15 Locheland Cres, Ottawa, ON K2G 6H2For Sale
 MLS ID #X13611370, KELLER WILLIAMS ICON REALTY. TRREB
 - C$589,9003 bd3 ba-- sqft107 Garrity Cres NW, Ottawa, ON K2J 3T4For Sale
 MLS ID #X13649246, ROYAL LEPAGE TEAM REALTY. TRREB
 - C$599,9003 bd3 ba-- sqft3631 Cambrian Rd, Ottawa, ON K2J 0S6For SaleMLS ID #X13642020, ROYAL LEPAGE INTEGRITY REALTY. TRREB
- C$490,0002 bd2 ba-- sqft2555 Waterlilly Way, Ottawa, ON K2J 0K6For SaleMLS ID #X13678172, ROYAL LEPAGE TEAM REALTY. TRREB
- C$504,9003 bd2 ba-- sqft2619 Baynes Sound Way, Ottawa, ON K2J 0X2For SaleMLS ID #X13663592, ROYAL LEPAGE INTEGRITY REALTY. TRREB
- C$623,9003 bd3 ba-- sqft253 Fergus Cres, Ottawa, ON K2J 3L7For SaleMLS ID #X13660198, ROYAL LEPAGE TEAM REALTY. TRREB
- C$624,9903 bd3 ba-- sqft115 Fairlop Way S, Ottawa, ON K2J 5B6For SaleMLS ID #X13627468, ROYAL LEPAGE TEAM REALTY. TRREB
- C$669,9003 bd3 ba-- sqft605 Tennant Way, Ottawa, ON K4M 0C6For SaleMLS ID #X13681482, ROYAL LEPAGE TEAM REALTY. TRREB
- C$549,9002 bd2 ba-- sqft167 Poplin St, Ottawa, ON K4M 0G7For SaleMLS ID #X13057516, ROYAL LEPAGE PERFORMANCE REALTY. TRREB
- C$349,9002 bd2 ba-- sqft85 Cresthaven Dr, Ottawa, ON K2G 6T9For SaleMLS ID #X13685192, ROYAL LEPAGE TEAM REALTY. TRREB
- C$559,0003 bd2 ba-- sqft50 Springcreek Cres, Ottawa, ON K2M 2M2For SaleMLS ID #X13585266, ROYAL LEPAGE TEAM REALTY. TRREB
- C$459,0002 bd2 ba-- sqft701 Sue Holloway Dr #B-33, Ottawa, ON K2J 5R6For SaleMLS ID #X13617694, REAL BROKER ONTARIO LTD.. TRREB
- C$609,5003 bd3 ba-- sqft2004 Caltra Cres, Ottawa, ON K2J 6V4For SaleMLS ID #X13621908, ROYAL LEPAGE TEAM REALTY. TRREB
- C$614,9003 bd3 ba-- sqft45 Finglas Ct, Ottawa, ON K2J 6Y6For SaleMLS ID #X13645624, ROYAL LEPAGE TEAM REALTY. TRREB
- C$582,5003 bd3 ba-- sqft395 Brigitta St, Ottawa, ON K2S 0J5For SaleMLS ID #X13619890, ROYAL LEPAGE TEAM REALTY. TRREB
- C$649,9003 bd3 ba-- sqft338 Alasken Dr, Ottawa, ON K1T 0M4For SaleMLS ID #X13685146, ROYAL LEPAGE PERFORMANCE REALTY. TRREB
- C$638,0003 bd3 ba-- sqft822 Chipping Cir, Ottawa, ON K4M 0E7For SaleMLS ID #X13604514, ROYAL LEPAGE TEAM REALTY. TRREB
- C$575,0002 bd2 ba-- sqft2706 Draper Ave, Ottawa, ON K2H 0C4For SaleMLS ID #X13505732, ROYAL LEPAGE TEAM REALTY. TRREB
