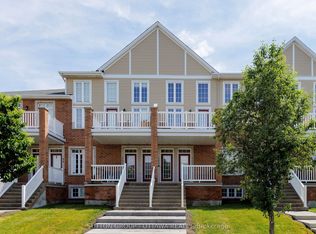
Freehold townhome in Heritage Park offers the perfect blend of location, value, and upgrades! This low-maintenance townhome is the smart choice for entry-level buyers and investors - no condo fees, no private road fees, and no rental contracts to worry about. The home features an attached single-car garage with extra storage and inside entry. There is a spacious main-level foyer, laundry, and utility room. Head up to the bright, open-concept second floor, where gleaming hardwood floors flow through the living and dining room. The kitchen features newer stainless-steel appliances. The refrigerator, stove, and dishwasher were all purchased in September 2025. Step through the patio door onto your own private balcony, the perfect spot for morning coffee or evening BBQs. The third level offers a generous primary bedroom with a walk-in closet, plus a flexible second bedroom or home office and a full family bathroom. A brand-new HVAC system was installed in June 2026. The furnace, air conditioner, and hot water tank are all fully owned with a transferable warranty. That means energy efficiency, lower monthly costs, and real peace of mind from day one. All this in an unbeatable location-just steps from the shops and restaurants of Barrhaven town centre, with great schools, parks, and transit nearby. Whether you're buying your first home or looking for an investment, this is an opportunity you won't want to miss
For sale
C$490,000
2555 Waterlilly Way, Ottawa, ON K2J 0K6
2beds
2baths
Townhouse
Built in ----
929 Square Feet Lot
$-- Zestimate®
C$--/sqft
C$-- HOA
What's special
Spacious main-level foyerBright open-concept second floorGleaming hardwood floorsLiving and dining roomPrivate balconyFull family bathroomBrand-new hvac system
- 13 hours |
- 0 |
- 0 |
Zillow last checked:
Listing updated:
Listed by:
ROYAL LEPAGE TEAM REALTY
Source: TRREB,MLS®#: X13678172 Originating MLS®#: Ottawa Real Estate Board
Originating MLS®#: Ottawa Real Estate BoardFacts & features
Interior
Bedrooms & bathrooms
- Bedrooms: 2
- Bathrooms: 2
Primary bedroom
- Level: Third
- Dimensions: 3.08 x 4.45
Bedroom
- Level: Third
- Dimensions: 2.74 x 4.45
Great room
- Level: Second
- Dimensions: 3.72 x 6.1
Kitchen
- Level: Second
- Dimensions: 2.8 x 2.47
Laundry
- Level: Main
- Dimensions: 0 x 0
Utility room
- Level: Main
- Dimensions: 0 x 0
Heating
- Forced Air, Gas
Cooling
- Central Air
Appliances
- Included: Water Heater Owned
Features
- Basement: None
- Has fireplace: No
Interior area
- Living area range: 1100-1500 null
Property
Parking
- Total spaces: 2
- Parking features: Inside Entrance
- Has garage: Yes
Features
- Stories: 3
- Pool features: None
- Waterfront features: None
Lot
- Size: 929 Square Feet
- Features: Public Transit, School
Details
- Parcel number: 045950313
Construction
Type & style
- Home type: Townhouse
- Property subtype: Townhouse
Materials
- Aluminum Siding, Brick
- Foundation: Concrete
- Roof: Asphalt Shingle
Details
- Builder name: Mattamy
Utilities & green energy
- Sewer: Sewer
Community & HOA
Location
- Region: Ottawa
Financial & listing details
- Annual tax amount: C$3,212
- Date on market: 8/14/2026
Price history
Price history is unavailable.
Public tax history
Tax history is unavailable.
Climate risks
Neighborhood: K2J
Nearby schools
GreatSchools rating
No schools nearby
We couldn't find any schools near this home.
- C$459,0002 bd2 ba-- sqft2100 Madrid Ave, Ottawa, ON K2J0K4For Sale

- C$--3 bd2 ba-- sqft3843 Strandherd Dr #B, Ottawa, ON K2J0K3Off Market
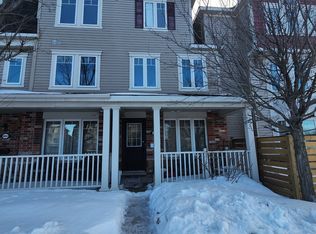
- C$--3 bd3 ba-- sqft536 Lilith St, Ottawa, ON K2J6M1Off Market

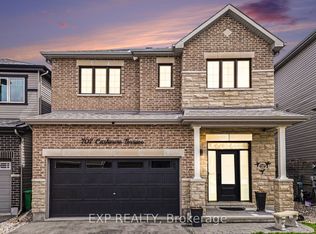
- C$849,9003 bd4 ba-- sqft707 Cashmere Ter, Ottawa, ON K2J6M2For Sale
- C$--4 bd3 ba-- sqft555 Lilith St #1, Ottawa, ON K2J6M1Off Market
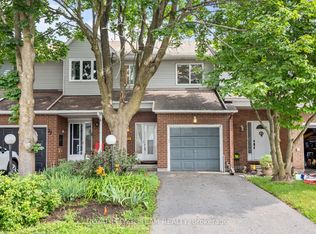
- C$569,0003 bd3 ba-- sqft2043 Madrid Ave, Ottawa, ON K2J0K1For Sale
- C$2,3952 bd2 ba-- sqft2505 Waterlilly Way, Ottawa, ON K2J0K2For Rent
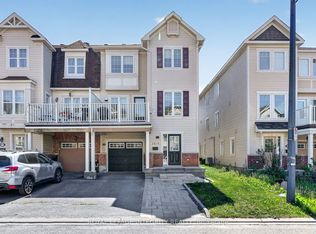
- C$879,9004 bd4 ba-- sqft719 Cashmere Ter, Ottawa, ON K2J6M2For Sale
Similar homes
- C$499,9003 bd3 ba-- sqft81 Rueter St, Ottawa, ON K2J 3V6For Sale
 MLS ID #X13657596, ROYAL LEPAGE TEAM REALTY. TRREB
 - C$504,9003 bd2 ba-- sqft2619 Baynes Sound Way, Ottawa, ON K2J 0X2For Sale
 MLS ID #X13663592, ROYAL LEPAGE INTEGRITY REALTY. TRREB
 - C$463,5002 bd2 ba-- sqft105 Eye Bright Cres #25, Ottawa, ON K1V 2K5For Sale
 MLS ID #X13673182, SUTTON GROUP - OTTAWA REALTY. TRREB
 - C$469,0002 bd2 ba-- sqft338 Pumpkinseed Cres, Ottawa, ON K2J 6K1For Sale
 MLS ID #X13619824, ROYAL LEPAGE INTEGRITY REALTY. TRREB
 - C$398,9002 bd3 ba-- sqft294 Cresthaven Dr, Ottawa, ON K2G 6W4For SaleMLS ID #X13666574, RE/MAX ABSOLUTE REALTY INC.. TRREB
- C$525,0003 bd2 ba-- sqft182 Prem Cir, Ottawa, ON K2J 0C4For SaleMLS ID #X13241456, CENTURY 21 ACTION POWER TEAM LTD.. TRREB
- C$499,9002 bd3 ba-- sqft588 Foxlight Cir, Ottawa, ON K2M 0L9For SaleMLS ID #X13551424, RE/MAX HALLMARK REALTY GROUP. TRREB
- C$394,9002 bd2 ba-- sqft192 Springbeauty Ave #7, Ottawa, ON K2J 6B4For SaleMLS ID #X13663928, RE/MAX HALLMARK REALTY GROUP. TRREB
- C$569,9003 bd4 ba-- sqft577 Ashbourne Cres, Ottawa, ON K2J 0P5For SaleMLS ID #X13486440, RIGHT AT HOME REALTY. TRREB
- C$399,0002 bd3 ba-- sqft541 Chapman Mills Dr #A, Ottawa, ON K2J 5T2For SaleMLS ID #X13594720, RE/MAX HALLMARK REALTY GROUP. TRREB
- C$389,9002 bd2 ba-- sqft528 Clearbrook Dr, Ottawa, ON K2J 5X5For SaleMLS ID #X13464454, KELLER WILLIAMS ICON REALTY. TRREB
- C$385,0003 bd3 ba-- sqft2 Bertona St #30, Ottawa, ON K2G 0W2For SaleMLS ID #X13658852, OTTAWA PROPERTY SHOP REALTY INC.. TRREB
- C$639,0003 bd3 ba-- sqft26 Milner Downs Cres, Ottawa, ON K2M 2S3For SaleMLS ID #X13656528, RE/MAX ABSOLUTE REALTY INC.. TRREB
- C$619,0003 bd4 ba-- sqft1060 Curraglass Walk, Ottawa, ON K2S 3A4For SaleMLS ID #X13667272, CENTURY 21 PROPERTY ZONE REALTY INC.. TRREB
- C$448,8003 bd3 ba-- sqft1145 Longfields Dr #B, Ottawa, ON K2J 5R5For SaleMLS ID #X13601934, RE/MAX HALLMARK REALTY GROUP. TRREB
- C$519,9003 bd2 ba-- sqft224 Clintonia St, Ottawa, ON K2V 0K6For SaleMLS ID #X13138612, RE/MAX HALLMARK REALTY GROUP. TRREB
- C$519,9003 bd2 ba-- sqft88 Feathertop Ln, Ottawa, ON K2V 0K2For SaleMLS ID #X13138640, RE/MAX HALLMARK REALTY GROUP. TRREB
- C$595,0003 bd4 ba-- sqft137 Harbour View St, Ottawa, ON K2G 6Z8For SaleMLS ID #X13598378, KELLER WILLIAMS ICON REALTY. TRREB
- C$599,9003 bd4 ba-- sqft612 Via Campanale Ave W, Ottawa, ON K2J 4A2For SaleMLS ID #X13528158, AVENUE NORTH REALTY INC.. TRREB
- C$659,9993 bd2 ba-- sqft3462 River Run Ave, Ottawa, ON K2J 0R8For SaleMLS ID #X13637388, RE/MAX HALLMARK REALTY GROUP. TRREB
