Please note a credit of $5000 will be credited to the Buyers on closing for REPLACEMENT OF CARPETS. Welcome to this spotless, very well maintained 3-bedroom, 1.5-bathroom freehold row unit. Very desirable Barrhaven neighborhood. The home offers a functional layout with bright, living spaces, making it ideal for families, first-time buyers, or anyone looking for comfortable suburban life. kitchen w/plenty of cupboard and counter space + eating area, patio doors to the private fenced back yard beyond. Combination living/dining room. Quality hardwood flooring. Upstairs features 3 ample sized bedrooms, + a handy cheater ensuite off the primary bedroom. The basement provides a fully finished area with family room, laundry, utility room and storage. Conveniently located close to parks, schools, shopping, transit, the 416 and everyday amenities. This property combines comfort, practicality, and an excellent location. A wonderful opportunity to own a move-in-ready home.
For sale
C$525,000
182 Prem Cir, Ottawa, ON K2J 0C4
3beds
2baths
Townhouse
Built in ----
2,064 Square Feet Lot
$-- Zestimate®
C$--/sqft
C$-- HOA
What's special
Spotless very well maintainedEating areaQuality hardwood flooring
- 80 days |
- 25 |
- 0 |
Zillow last checked:
Listing updated:
Listed by:
CENTURY 21 ACTION POWER TEAM LTD.
Source: TRREB,MLS®#: X13241456 Originating MLS®#: Ottawa Real Estate Board
Originating MLS®#: Ottawa Real Estate BoardFacts & features
Interior
Bedrooms & bathrooms
- Bedrooms: 3
- Bathrooms: 2
Primary bedroom
- Level: Second
- Dimensions: 4.15 x 3.73
Bedroom 2
- Level: Second
- Dimensions: 2.69 x 3.18
Bedroom 3
- Level: Second
- Dimensions: 2.94 x 3.28
Bathroom
- Level: Main
- Dimensions: 0.88 x 2.34
Bathroom
- Level: Second
- Dimensions: 2.36 x 2.88
Dining room
- Level: Main
- Dimensions: 3.24 x 2.65
Family room
- Level: Lower
- Dimensions: 7.2 x 3.46
Other
- Level: Lower
- Dimensions: 2.69 x 3.62
Kitchen
- Level: Main
- Dimensions: 2.55 x 3.61
Living room
- Level: Main
- Dimensions: 3.24 x 4.72
Other
- Level: Lower
- Dimensions: 3.23 x 5.15
Heating
- Forced Air, Gas
Cooling
- Central Air
Features
- None
- Basement: Finished
- Has fireplace: No
Interior area
- Living area range: 1100-1500 null
Video & virtual tour
Property
Parking
- Total spaces: 2
- Parking features: Garage
- Has garage: Yes
Features
- Stories: 2
- Pool features: None
Lot
- Size: 2,064 Square Feet
Details
- Parcel number: 044670487
Construction
Type & style
- Home type: Townhouse
- Property subtype: Townhouse
Materials
- Vinyl Siding
- Foundation: Concrete
- Roof: Asphalt Shingle
Utilities & green energy
- Sewer: Sewer
Community & HOA
Location
- Region: Ottawa
Financial & listing details
- Annual tax amount: C$3,400
- Date on market: 6/4/2026
Price history
Price history is unavailable.
Public tax history
Tax history is unavailable.
Climate risks
Neighborhood: K2J
Nearby schools
GreatSchools rating
No schools nearby
We couldn't find any schools near this home.
- C$569,9003 bd3 ba-- sqft170 Prem Cir, Ottawa, ON K2J0C4For Sale

- C$--3 bd3 ba1.3k sqft203 Kennevale Dr, Ottawa, ON K2J0C3Off Market

- C$2,4003 bd1 ba-- sqft231 Kennevale Dr #1, Ottawa, ON K2J0C3For Rent

- C$799,9995 bd4 ba-- sqft517 Stonechurch Way, Ottawa, ON K2J0C6For Sale

- C$579,9003 bd3 ba-- sqft317 Copperfield Cres, Ottawa, ON K2J0L2For Sale
- C$--2 bd3 ba1.1k sqft368 Moffatt Pond Ct, Ottawa, ON K2J0C7Off Market
- C$--3 bd3 ba-- sqft35 Chesapeake Cres #1, Ottawa, ON K2J0L3Off Market
- C$7,260-- bd-- ba-- sqft164 Maravista Dr #601, Ottawa, ON K2J7A7For Rent
Similar homes
- C$499,9003 bd3 ba-- sqft81 Rueter St, Ottawa, ON K2J 3V6For Sale
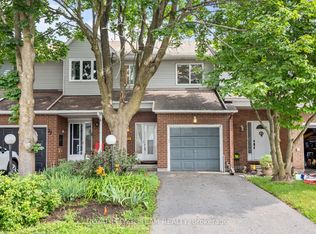 MLS ID #X13657596, ROYAL LEPAGE TEAM REALTY. TRREB
 - C$515,0003 bd2 ba-- sqft78 Redpath Dr, Ottawa, ON K2G 6E3For Sale
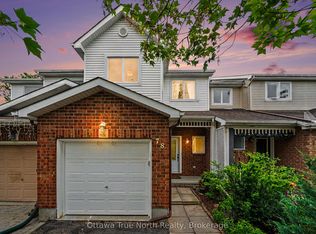 MLS ID #X13584864, Ottawa True North Realty. TRREB
 - C$569,9003 bd4 ba-- sqft577 Ashbourne Cres, Ottawa, ON K2J 0P5For Sale
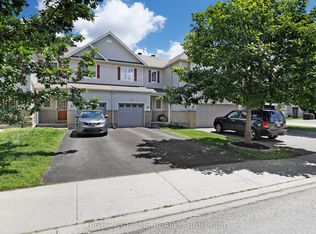 MLS ID #X13486440, RIGHT AT HOME REALTY. TRREB
 - C$559,0003 bd2 ba-- sqft50 Springcreek Cres, Ottawa, ON K2M 2M2For Sale
 MLS ID #X13585266, ROYAL LEPAGE TEAM REALTY. TRREB
 - C$509,9003 bd2 ba-- sqft48 Jackman Ter, Ottawa, ON K2L 4E1For SaleMLS ID #X13677048, RE/MAX HALLMARK PILON GROUP REALTY. TRREB
- C$624,9003 bd3 ba-- sqft925 Athenry Ct, Ottawa, ON K2J 7C9For SaleMLS ID #X13691736, POWER MARKETING REAL ESTATE INC.. TRREB
- C$599,0004 bd2 ba-- sqft10 Estelle Cres, Ottawa, ON K2H 5X1For SaleMLS ID #X13622868, ENGEL & VOLKERS OTTAWA. TRREB
- C$590,0003 bd3 ba-- sqft430 Foxhall Way, Ottawa, ON K2M 0G1For SaleMLS ID #X13541628, CENTURY 21 SYNERGY REALTY INC. TRREB
- C$576,0003 bd3 ba-- sqft4354 Wildmint Sq, Ottawa, ON K1V 1N5For SaleMLS ID #X13497158, HOME RUN REALTY INC.. TRREB
- C$628,0003 bd3 ba-- sqft160 Deercroft Ave, Ottawa, ON K2J 5H9For SaleMLS ID #X13524788, ROYAL LEPAGE INTEGRITY REALTY. TRREB
- C$638,8003 bd3 ba-- sqft20 Redding Way, Ottawa, ON K2G 6C2For SaleMLS ID #X13674390, ROYAL LEPAGE INTEGRITY REALTY. TRREB
- C$629,0003 bd2 ba-- sqft139 Castle Glen Cres, Ottawa, ON K2L 4G9For SaleMLS ID #X13697654, RE/MAX HALLMARK REALTY GROUP. TRREB
- C$639,0003 bd3 ba-- sqft26 Milner Downs Cres, Ottawa, ON K2M 2S3For SaleMLS ID #X13656528, RE/MAX ABSOLUTE REALTY INC.. TRREB
- C$599,0004 bd2 ba-- sqft181 Mountshannon Dr, Ottawa, ON K2J 4N1For SaleMLS ID #X13666418, POWER MARKETING REAL ESTATE INC.. TRREB
- C$463,5002 bd2 ba-- sqft105 Eye Bright Cres #25, Ottawa, ON K1V 2K5For SaleMLS ID #X13673182, SUTTON GROUP - OTTAWA REALTY. TRREB
- C$619,8883 bd2 ba-- sqft107 Bishops Mills Way, Ottawa, ON K2K 3C2For SaleMLS ID #X13671844, RE/MAX HALLMARK REALTY GROUP. TRREB
- C$599,9003 bd3 ba-- sqft32 Innesbrook Ct #16, Ottawa, ON K2S 1C7For SaleMLS ID #X13605004, CENTURY 21 SYNERGY REALTY INC. TRREB
- C$589,9003 bd3 ba-- sqft3004 Victoria Heights Cres, Ottawa, ON K1T 3M7For SaleMLS ID #X13705014, COLDWELL BANKER FIRST OTTAWA REALTY. TRREB
- C$484,9003 bd2 ba-- sqft789 Borthwick Ave, Ottawa, ON K1K 2M5For SaleMLS ID #X13669282, RE/MAX HALLMARK REALTY GROUP. TRREB
- C$570,0003 bd2 ba-- sqft127 Morton Dr, Ottawa, ON K2L 1X2For SaleMLS ID #X13515938, ROYAL LEPAGE INTEGRITY REALTY. TRREB
