Welcome to 105 Eye Bright Crescent, an elegant, modern, and impeccably maintained turnkey condominium townhome offering approximately 1,603 sq. ft. of living space with 2 bedrooms, 2 full bathrooms, an attached garage with interior access, and central air conditioning. Step inside to the welcoming foyer before ascending to the bright and spacious main living level, where dramatic soaring ceilings, expansive windows, and an open-concept design create an extraordinary sense of space, filling the home with an abundance of natural light. Complementing the home's open-concept design, the stylish kitchen features ample cabinetry, generous counter space, and a breakfast bar, flowing effortlessly into the dining and living areas for seamless everyday living and entertaining. From the living area, step out onto the private balcony, the perfect place to enjoy your morning coffee or simply unwind. This level also offers a generously sized second bedroom with a walk-in closet, a full bathroom, and a convenient laundry room, providing exceptional flexibility for families, guests, or those working from home. Ascend to the upper level, where an expansive loft overlooks the dramatic living room below, offering exceptional flexibility as a family room, home office, reading lounge, media space, or exercise area. Privately tucked away, the spacious primary retreat features vaulted ceilings, a walk-in closet, a private balcony, and a beautifully appointed 4-piece en-suite complete with a soaker tub and separate glass shower. Beautifully landscaped grounds enhance the home's exceptional curb appeal, while the attached garage with interior access provides everyday convenience and additional storage. Ideally located close to parks, schools, shopping, restaurants, transit, and amenities, this exceptional home perfectly blends comfort, style, functionality, and low-maintenance living. Welcome home! This exceptional turnkey residence is move-in ready. Book your private showing today!
For sale
C$489,900
105 Eye Bright Cres #25, Ottawa, ON K1V 2K5
2beds
2baths
Townhouse
Built in ----
-- sqft lot
$-- Zestimate®
C$--/sqft
C$535/mo HOA
What's special
Central air conditioningWelcoming foyerDramatic soaring ceilingsExpansive windowsOpen-concept designAbundance of natural lightStylish kitchen
- 21 days |
- 25 |
- 1 |
Zillow last checked:
Listing updated:
Listed by:
SUTTON GROUP - OTTAWA REALTY
Source: TRREB,MLS®#: X13498744 Originating MLS®#: Ottawa Real Estate Board
Originating MLS®#: Ottawa Real Estate BoardFacts & features
Interior
Bedrooms & bathrooms
- Bedrooms: 2
- Bathrooms: 2
Heating
- Forced Air, Gas
Cooling
- Central Air
Appliances
- Laundry: Ensuite
Features
- Storage
- Basement: None
- Has fireplace: No
Interior area
- Living area range: 1600-1799 null
Property
Parking
- Total spaces: 2
- Parking features: Garage Door Opener
- Has garage: Yes
Features
- Exterior features: Open Balcony
Details
- Parcel number: 158100025
Construction
Type & style
- Home type: Townhouse
- Property subtype: Townhouse
Materials
- Brick, Vinyl Siding
Community & HOA
HOA
- Services included: Building Insurance Included, Parking Included
- HOA fee: C$535 monthly
- HOA name: OCSC
Location
- Region: Ottawa
Financial & listing details
- Annual tax amount: C$3,778
- Date on market: 6/28/2026
SUTTON GROUP - OTTAWA REALTY
SUTTON GROUP - OTTAWA REALTY
By pressing Contact Agent, you agree that the real estate professional identified above may call/text you about your search, which may involve use of automated means and pre-recorded/artificial voices. You don't need to consent as a condition of buying any property, goods, or services. Message/data rates may apply. You also agree to our Terms of Use. Zillow does not endorse any real estate professionals. We may share information about your recent and future site activity with your agent to help them understand what you're looking for in a home.
Price history
Price history is unavailable.
Public tax history
Tax history is unavailable.
Climate risks
Neighborhood: Riverside South
Nearby schools
GreatSchools rating
No schools nearby
We couldn't find any schools near this home.
- C$--2 bd2 ba-- sqft324 Royal Fern Way #1, Ottawa, ON K1V2K7Off Market

- C$--2 bd1 ba2k sqft365 Royal Fern Way, Ottawa, ON K1V2K6Off Market
- C$619,9003 bd3 ba-- sqft104 Jersey Tea Cir, Ottawa, ON K1V2L3For Sale
- C$--3 bd3 ba1.8k sqft758 Nakina Way, Ottawa, ON K1V2J1Off Market

- C$638,0003 bd4 ba-- sqft748 Bowercrest Cres, Ottawa, ON K1V2M3For Sale
- C$1,300,0005 bd5 ba-- sqft508 Dusty Miller Cres, Ottawa, ON K1V2K1For Sale
- C$794,9003 bd4 ba-- sqft114 Larimar Cir, Ottawa, ON K1X0B7For Sale
- C$2,7503 bd3 ba-- sqft164 Larimar Cir, Ottawa, ON K1X0B6For Rent
Similar homes
- C$479,9002 bd2 ba-- sqft534 Snow Goose St E #534, Ottawa, ON K2J 6C8For Sale
 MLS ID #X13544354, COLDWELL BANKER SARAZEN REALTY. TRREB
 - C$576,0003 bd3 ba-- sqft4354 Wildmint Sq, Ottawa, ON K1V 1N5For Sale
 MLS ID #X13497158, HOME RUN REALTY INC.. TRREB
 - C$499,9002 bd3 ba-- sqft588 Foxlight Cir, Ottawa, ON K2M 0L9For Sale
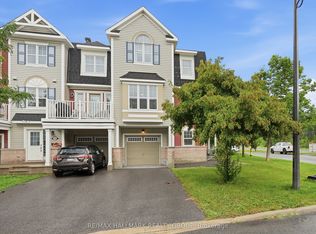 MLS ID #X13551424, RE/MAX HALLMARK REALTY GROUP. TRREB
 - C$439,0003 bd2 ba-- sqft13 Bentbrook Cres, Ottawa, ON K2J 3X9For Sale
 MLS ID #X13527032, OTTAWA PROPERTY GROUP REALTY INC.. TRREB
 - C$488,0003 bd2 ba-- sqft2828 Richmond Rd #24, Ottawa, ON K2B 8S1For SaleMLS ID #X13539618, HOME RUN REALTY INC.. TRREB
- C$540,0003 bd2 ba-- sqft290 Stoneway Dr, Ottawa, ON K2G 6B8For SaleMLS ID #X13165356, RE/MAX HALLMARK REALTY GROUP. TRREB
- C$399,9002 bd3 ba-- sqft294 Cresthaven Dr, Ottawa, ON K2G 6W4For SaleMLS ID #X13497878, RE/MAX ABSOLUTE REALTY INC.. TRREB
- C$519,9003 bd3 ba-- sqft404 Rosingdale St, Ottawa, ON K2M 0L8For SaleMLS ID #X13508534, RE/MAX HALLMARK REALTY GROUP. TRREB
- C$409,9002 bd3 ba-- sqft541 Chapman Mills Dr #A, Ottawa, ON K2J 5T2For SaleMLS ID #X13506788, RE/MAX HALLMARK REALTY GROUP. TRREB
- C$474,9993 bd2 ba-- sqft10 Bujold Ct, Ottawa, ON K2L 3N6For SaleMLS ID #X13533636, POWER MARKETING REAL ESTATE INC.. TRREB
- C$399,9002 bd2 ba-- sqft528 Clearbrook Dr, Ottawa, ON K2J 5X5For SaleMLS ID #X13464454, KELLER WILLIAMS ICON REALTY. TRREB
- C$569,9003 bd4 ba-- sqft577 Ashbourne Cres, Ottawa, ON K2J 0P5For SaleMLS ID #X13486440, RIGHT AT HOME REALTY. TRREB
- C$649,0003 bd4 ba-- sqft114 Hawkeswood Dr, Ottawa, ON K4M 0C1For SaleMLS ID #X13531678, ROYAL LEPAGE INTEGRITY REALTY. TRREB
- C$399,9002 bd3 ba-- sqft3385 Cambrian Rd, Ottawa, ON K2J 1S3For SaleMLS ID #X13462106, OTTAWA PROPERTY SHOP REALTY INC.. TRREB
- C$405,0002 bd2 ba-- sqft1213 Chapman Mills Dr #2, Ottawa, ON K2J 6R5For SaleMLS ID #X13425298, REAL BROKER ONTARIO LTD.. TRREB
- C$439,9003 bd2 ba-- sqft2669 Southvale Cres #41, Ottawa, ON K1B 4V2For SaleMLS ID #X13557870, REAL BROKER ONTARIO LTD.. TRREB
- C$459,9003 bd3 ba-- sqft1145 Longfields Dr #B, Ottawa, ON K2J 5R5For SaleMLS ID #X13240118, RE/MAX HALLMARK REALTY GROUP. TRREB
- C$569,0003 bd3 ba-- sqft2043 Madrid Ave, Ottawa, ON K2J 0K1For SaleMLS ID #X13447152, ENGEL & VOLKERS OTTAWA. TRREB
- C$550,0003 bd2 ba-- sqft182 Prem Cir, Ottawa, ON K2J 0C4For SaleMLS ID #X13241456, CENTURY 21 ACTION POWER TEAM LTD.. TRREB
- C$499,9992 bd3 ba-- sqft241 Par La Ville Cir, Ottawa, ON K2S 0T6For SaleMLS ID #X13463726, ENGEL & VOLKERS OTTAWA. TRREB
