Welcome to 230 Bookton Place - a beautifully renovated home in the heart of Riverside South! Step inside to discover a stylish kitchen with brand-new appliances, a cozy living area with an inviting fireplace, and a convenient 2-piece powder room. Upstairs offers 3 bedrooms and a 3-piece bathroom, while the finished basement adds a spacious recreation room and an additional 3-piece bathroom. Enjoy the convenience of being just minutes from Limebank Station, transit, schools, shopping and everyday amenities. Renovated, move-in ready, and in a sought-after neighbourhood-homes like this don't stay available for long. Book your private showing today before it's gone!
For sale
C$614,999
230 Bookton Pl, Ottawa, ON K1V 2H5
3beds
3baths
Townhouse
Built in ----
2,019 Square Feet Lot
$-- Zestimate®
C$--/sqft
C$-- HOA
What's special
Stylish kitchenBrand-new appliancesInviting fireplaceFinished basementSpacious recreation room
- 56 days
- 16
- 1
Zillow last checked:
Listing updated:
Listed by:
POWER MARKETING REAL ESTATE INC.
Source: TRREB,MLS®#: X13818648 Originating MLS®#: Ottawa Real Estate Board
Facts & features
Interior
Bedrooms & bathrooms
- Bedrooms: 3
- Bathrooms: 3
Primary bedroom
- Level: Second
- Dimensions: 4.34 x 3.25
Bedroom 2
- Level: Second
- Dimensions: 2.62 x 3
Bedroom 3
- Level: Second
- Dimensions: 3 x 2.67
Bathroom
- Level: Second
- Dimensions: 2.39 x 1.6
Bathroom
- Level: Main
- Dimensions: 1.42 x 1.42
Bathroom
- Level: Lower
- Dimensions: 2.59 x 2.62
Family room
- Level: Lower
- Dimensions: 3.56 x 6.22
Foyer
- Level: Main
- Dimensions: 1.5 x 3.43
Kitchen
- Level: Main
- Dimensions: 5.39 x 2.36
Living room
- Level: Main
- Dimensions: 3.58 x 6.35
Heating
- Forced Air, Gas
Cooling
- Central Air
Features
- None
- Basement: Full,Finished
- Has fireplace: Yes
- Fireplace features: Natural Gas
Interior area
- Living area range: 1100-1500 null
Video & virtual tour
Property
Parking
- Total spaces: 3
- Parking features: Garage
- Has garage: Yes
Features
- Stories: 2
- Pool features: None
- Frontage length: 6.08
Lot
- Size: 2,019 Square Feet
- Features: Public Transit, Park, Fenced Yard
Details
- Parcel number: 043313120
Construction
Type & style
- Home type: Townhouse
- Property subtype: Townhouse
Materials
- Brick
- Foundation: Concrete
- Roof: Asphalt Shingle
Details
- Builder name: Urbandale
Utilities & green energy
- Sewer: Sewer
Community & HOA
Location
- Region: Ottawa
Financial & listing details
- Annual tax amount: C$3,791
- Date on market: 9/23/2026
Price history
Price history is unavailable.
Public tax history
Tax history is unavailable.
Climate risks
Neighborhood: Riverside South
Nearby schools
GreatSchools rating
No schools nearby
We couldn't find any schools near this home.

Similar homes
- C$630,0003 bd3 ba-- sqft237 Eye Bright Cres, Ottawa, ON K1V 2K6For Sale
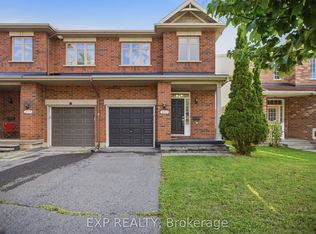 MLS ID #X14160172, EXP REALTY. TRREB
- C$529,9002 bd3 ba-- sqft458 Grey Seal Cir, Ottawa, ON K1V 2H7For Sale
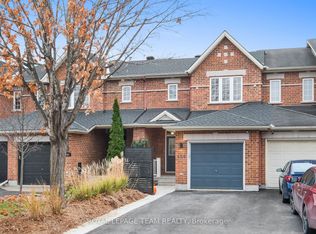 MLS ID #X14190740, ROYAL LEPAGE TEAM REALTY. TRREB
- C$642,9003 bd3 ba-- sqft241 Dolce Cres, Ottawa, ON K1X 0B3For Sale
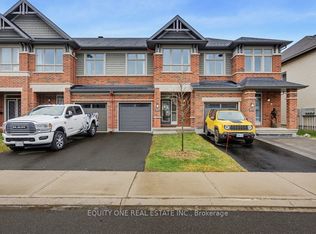 MLS ID #X14185502, EQUITY ONE REAL ESTATE INC.. TRREB
- C$598,0003 bd3 ba-- sqft104 Watchhorn Grv, Ottawa, ON K1V 2N2For Sale
 MLS ID #X14122432, ROYAL LEPAGE INTEGRITY REALTY. TRREB
