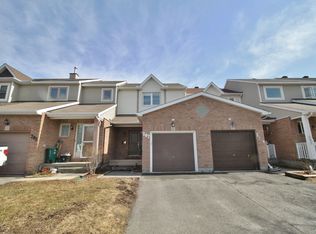
Major updates include the roof, completed in 2019, and a new furnace installed in 2024. Beautiful and bright end-unit home featuring a freshly painted main floor and a spacious living room with a cozy gas fireplace. The generous kitchen includes an eating area overlooking the backyard. Upstairs, the spacious primary bedroom offers a walk-in closet and an upgraded ensuite with a soaker tub and separate shower. Two additional well-sized bedrooms complete the second level. The fully finished basement is perfect for entertaining and features a second gas fireplace.
For sale
C$554,900
281 Stoneway Dr, Ottawa, ON K2G 6E9
3beds
3baths
Townhouse
Built in ----
3,427 Square Feet Lot
$-- Zestimate®
C$--/sqft
C$-- HOA
What's special
Freshly painted main floorCozy gas fireplaceGenerous kitchenSpacious primary bedroomWalk-in closetTwo additional well-sized bedroomsSecond gas fireplace
- 13 days
- 26
- 0
Zillow last checked:
Listing updated:
Listed by:
COLDWELL BANKER FIRST OTTAWA REALTY
Source: TRREB,MLS®#: X14157726 Originating MLS®#: Ottawa Real Estate Board
Facts & features
Interior
Bedrooms & bathrooms
- Bedrooms: 3
- Bathrooms: 3
Heating
- Forced Air, Gas
Cooling
- Central Air
Features
- None
- Basement: Full,Finished
- Has fireplace: Yes
Interior area
- Living area range: 1500-2000 null
Property
Parking
- Total spaces: 3
- Parking features: Garage
- Has garage: Yes
Features
- Stories: 2
- Pool features: None
- Waterfront features: None
Lot
- Size: 3,427 Square Feet
Details
- Parcel number: 047331465
Construction
Type & style
- Home type: Townhouse
- Property subtype: Townhouse
Materials
- Brick, Aluminum Siding
- Foundation: Poured Concrete
- Roof: Asphalt Shingle
Utilities & green energy
- Sewer: Sewer
Community & HOA
Location
- Region: Ottawa
Financial & listing details
- Annual tax amount: C$3,853
- Date on market: 11/6/2026
Price history
Price history is unavailable.
Public tax history
Tax history is unavailable.
Climate risks
Neighborhood: K2G
Nearby schools
GreatSchools rating
No schools nearby
We couldn't find any schools near this home.

Similar homes
- C$469,0003 bd3 ba-- sqft42 Roblyn Way, Ottawa, ON K2G 5Z5For Sale
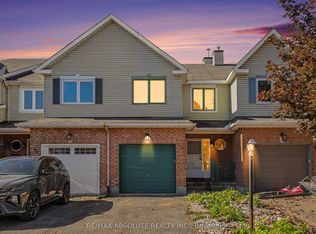 MLS ID #X14194308, RE/MAX ABSOLUTE REALTY INC.. TRREB
- C$539,9003 bd3 ba-- sqft69 Royal Field Cres, Ottawa, ON K2J 4C9For Sale
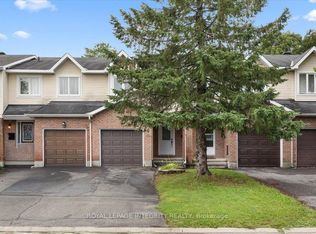 MLS ID #X14155184, ROYAL LEPAGE INTEGRITY REALTY. TRREB
- C$599,0004 bd3 ba-- sqft7 Barnstone Dr, Ottawa, ON K2G 6X2For Sale
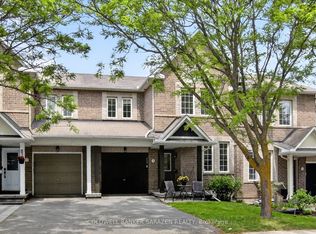 MLS ID #X13849832, COLDWELL BANKER SARAZEN REALTY. TRREB
- C$595,0003 bd4 ba-- sqft102 Hawktree Rdg, Ottawa, ON K2J 5N3For Sale
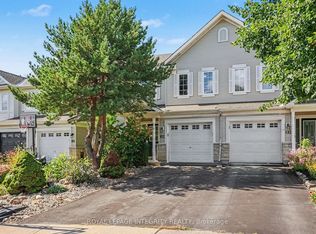 MLS ID #X14155138, ROYAL LEPAGE INTEGRITY REALTY. TRREB
