Welcome to this full-brick, semi-detached bungalow in Riverside South's adult lifestyle community. With 2+2 bedrooms and three full bathrooms, it offers comfortable main-floor living and plenty of space for guests and flex space. High ceilings and hardwood floors give the main level an open, inviting feel, while a gas fireplace adds warmth to the living room. You'll also find a bright sunroom and convenient main-floor laundry. The finished lower level has high ceilings of its own, a family room with a second gas fireplace, two additional bedrooms, and an in-law suite with a kitchenette and its own laundry. Enjoy a morning coffee or an evening with friends on the back patio. The community clubhouse offers a place to connect with neighbours. A two-car garage and driveway parking for two more vehicles add everyday convenience, while shopping and LRT access are close by.
For sale
C$674,900
793 Hot Springs Way, Ottawa, ON K1V 1S5
4beds
3baths
Single Family Residence
Built in ----
4,377 Square Feet Lot
$-- Zestimate®
C$--/sqft
C$-- HOA
What's special
Semi-detached bungalowComfortable main-floor livingHigh ceilingsHardwood floorsOpen inviting feelGas fireplaceBright sunroom
- 2 days
- 20
- 0
Zillow last checked:
Listing updated:
Listed by:
RE/MAX HALLMARK REALTY GROUP
Source: TRREB,MLS®#: X14158276 Originating MLS®#: Ottawa Real Estate Board
Facts & features
Interior
Bedrooms & bathrooms
- Bedrooms: 4
- Bathrooms: 3
Primary bedroom
- Level: Main
- Dimensions: 4.62 x 3.34
Bedroom 2
- Level: Main
- Dimensions: 3.94 x 5.29
Bedroom 3
- Level: Basement
- Dimensions: 3.6 x 3
Bedroom 4
- Level: Basement
- Dimensions: 3.57 x 4.7
Dining room
- Level: Main
- Dimensions: 3.03 x 3.7
Family room
- Level: Basement
- Dimensions: 5.74 x 3.53
Foyer
- Level: Main
- Dimensions: 1.97 x 1.85
Kitchen
- Level: Main
- Dimensions: 3.17 x 5.52
Kitchen
- Level: Basement
- Dimensions: 6.88 x 2.96
Laundry
- Level: Basement
- Dimensions: 3.72 x 4.58
Laundry
- Level: Main
- Dimensions: 1.51 x 1.72
Living room
- Level: Main
- Dimensions: 3.49 x 559
Heating
- Forced Air, Gas
Cooling
- Central Air
Features
- In-Law Suite, Central Vacuum
- Basement: Full,Finished
- Has fireplace: Yes
- Fireplace features: Natural Gas
Interior area
- Living area range: 1100-1500 null
Property
Parking
- Total spaces: 4
- Parking features: Lane, Garage Door Opener
- Has garage: Yes
Features
- Patio & porch: Porch, Patio
- Exterior features: Landscaped
- Pool features: None
Lot
- Size: 4,377 Square Feet
- Features: Public Transit, Rec./Commun.Centre
Details
- Parcel number: 043311243
- Other equipment: Air Exchanger
Construction
Type & style
- Home type: SingleFamily
- Architectural style: Bungalow
- Property subtype: Single Family Residence
Materials
- Brick, Shingle
- Foundation: Poured Concrete
- Roof: Asphalt Shingle
Details
- Builder name: Tamarck
Utilities & green energy
- Sewer: Sewer
Community & HOA
Community
- Senior community: Yes
Location
- Region: Ottawa
Financial & listing details
- Annual tax amount: C$6,080
- Date on market: 11/6/2026
Price history
Price history is unavailable.
Public tax history
Tax history is unavailable.
Climate risks
Neighborhood: Riverside South
Nearby schools
GreatSchools rating
No schools nearby
We couldn't find any schools near this home.
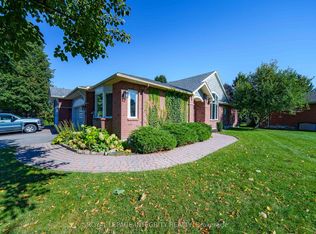
- C$829,0004 bd3 ba-- sqft804 Hot Springs Way, Ottawa, ON K1V1R9For Sale
- C$949,9004 bd4 ba-- sqft1033 Red Spruce St, Ottawa, ON K1V1T5For Sale

- C$--2 bd3 ba1.4k sqft401 Ralph Hennessy Ave #1431706, Ottawa, ON K1X0E4Off Market
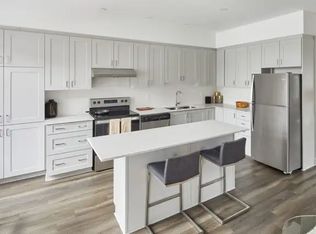
- C$--3 bd3 ba1.5k sqft401 Ralph Hennessy Ave #1431734, Ottawa, ON K1X0E4Off Market
Similar homes
- C$749,0003 bd3 ba-- sqft2 Lewiston Ave, Ottawa, ON K2G 6G8For Sale
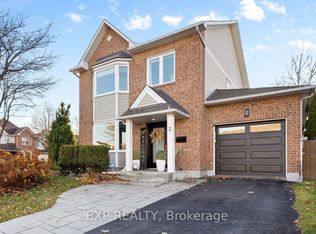 MLS ID #X14155522, EXP REALTY. TRREB
- C$685,0004 bd3 ba-- sqft127 Waterbridge Dr, Ottawa, ON K2G 7C2For Sale
 MLS ID #X13842340, ICI SOURCE REAL ASSET SERVICES INC.. TRREB
- C$640,0003 bd3 ba-- sqft355 Riversedge Cres, Ottawa, ON K1V 0Y6For Sale
 MLS ID #X13696456, HOME RUN REALTY INC.. TRREB
- C$829,0004 bd3 ba-- sqft804 Hot Springs Way, Ottawa, ON K1V 1R9For SaleMLS ID #X13885594, ROYAL LEPAGE INTEGRITY REALTY. TRREB
