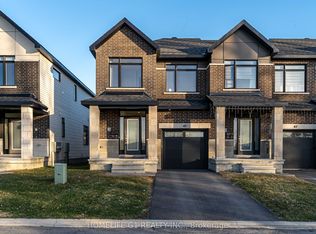
Welcome to this spacious 4-bedroom, 4-bathroom END-UNIT townhome, offering a functional layout and generous living space. The welcoming foyer leads into a bright, open-concept main floor featuring a spacious living area, dining room, well-appointed kitchen with ample cabinetry and counter space, and a convenient powder room. A laundry area is also located on the main level. The second floor features a spacious primary bedroom with a 4-piece ensuite and walk-in closet, along with three additional bedrooms offering generous closet space and a 3-piece main bathroom with tub/shower. The fully finished basement provides additional living space with a large recreation room, natural gas fireplace, 3-piece bathroom, utility area, and storage room. As an END UNIT, the property offers additional windows and enhanced privacy. A great opportunity for families, professionals, or investors looking for a spacious and versatile home in a desirable setting. Some photos have been virtually staged. Photos were taken prior to the tenant moving in.
For sale
C$677,900
310 Makobe Ln, Ottawa, ON K4M 0M1
4beds
4baths
Townhouse
Built in ----
2,110 Square Feet Lot
$-- Zestimate®
C$--/sqft
C$-- HOA
What's special
Functional layoutGenerous living spaceWelcoming foyerBright open-concept main floorDining roomConvenient powder roomNatural gas fireplace
- 1 day
- 7
- 0
Zillow last checked:
Listing updated:
Listed by:
ROYAL STAR REALTY INC.
Source: TRREB,MLS®#: X13806284 Originating MLS®#: Ottawa Real Estate Board
Originating MLS®#: Ottawa Real Estate BoardFacts & features
Interior
Bedrooms & bathrooms
- Bedrooms: 4
- Bathrooms: 4
Primary bedroom
- Level: Second
- Dimensions: 3.21 x 6.98
Bedroom 2
- Level: Second
- Dimensions: 3.2 x 4.44
Bedroom 3
- Level: Second
- Dimensions: 3.11 x 3.25
Bedroom 4
- Level: Second
- Dimensions: 2.7 x 3.92
Breakfast
- Level: Main
- Dimensions: 2.52 x 3.74
Dining room
- Level: Main
- Dimensions: 3.35 x 3.18
Living room
- Level: Main
- Dimensions: 3.39 x 4.16
Recreation
- Level: Basement
- Dimensions: 5.57 x 5.47
Heating
- Forced Air, Gas
Cooling
- Central Air
Appliances
- Included: Instant Hot Water
Features
- ERV/HRV, Primary Bedroom - Main Floor
- Basement: Full,Finished
- Has fireplace: Yes
Interior area
- Living area range: 1500-2000 null
Property
Parking
- Total spaces: 3
- Parking features: Private, Garage Door Opener
- Has garage: Yes
Features
- Stories: 2
- Pool features: None
Lot
- Size: 2,110 Square Feet
Details
- Parcel number: 043305184
- Other equipment: Air Exchanger
Construction
Type & style
- Home type: Townhouse
- Property subtype: Townhouse
Materials
- Vinyl Siding
- Foundation: Poured Concrete
- Roof: Shingle
Utilities & green energy
- Sewer: Sewer
Community & HOA
Location
- Region: Ottawa
Financial & listing details
- Annual tax amount: C$4,655
- Date on market: 9/19/2026
Price history
Price history is unavailable.
Public tax history
Tax history is unavailable.
Climate risks
Neighborhood: Riverside South
Nearby schools
GreatSchools rating
No schools nearby
We couldn't find any schools near this home.


Similar homes
- C$639,9003 bd3 ba-- sqft41 Moosonee Cres, Ottawa, ON K4M 0M1For Sale
 MLS ID #X13729924, ROYAL LEPAGE TEAM REALTY. TRREB
 - C$639,0003 bd4 ba-- sqft229 Vision St, Ottawa, ON K4M 0B5For Sale
 MLS ID #X13797422, COLDWELL BANKER SARAZEN REALTY. TRREB
 - C$660,9903 bd3 ba-- sqft45 Moosonee Cres, Ottawa, ON K4M 0M1For Sale
 MLS ID #X13043038, HOMELIFE G1 REALTY INC.. TRREB
 - C$679,9004 bd4 ba-- sqft67 Heirloom St, Ottawa, ON K4M 0K9For Sale
 MLS ID #X13552848, ROYAL LEPAGE TEAM REALTY. TRREB
