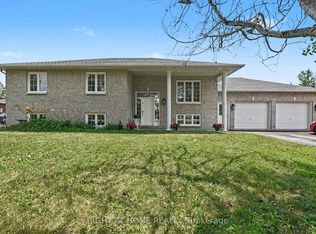
Welcome to this spectacularly updated, completely carpet-free home, perfectly situated on a premium pie-shaped lot with No Rear Neighbors, in the well-established Riverside South. Offering an unparalleled blend of exceptional indoor living space and a massive outdoor oasis. The classic main level welcomes you with gorgeous hardwood flooring throughout, seamlessly extending up the staircase to add a sophisticated, elegant finish.The main level features a formal living room centered around a cozy gas fireplace, an elegant dining room perfect for hosting, with french doors connect with the sun-filled family room. The heart of the home is the fully renovated gourmet kitchen, boasting sleek ceramic flooring, premium quartz counter tops and massive island, high end stainless steel appliances, a built-in wine cooler, a spacious eating area, and large windows overlooking the expansive backyard. The upper level continues to impress with a spacious primary retreat, complete with an upgraded luxurious 5-piece ensuite bathroom featuring a relaxing Roman tub and a separate walk-in shower. Two additional generously sized bedrooms and another pristine full bathroom complete this floor. The fully finished lower level adds incredible value, offering a massive recreation room ideal for movie nights or a home gym, a private 4th bedroom, a full bathroom, a laundry room, and abundant storage. Step outside into a beautifully landscaped, fully fenced backyard sanctuary featuring a large deck and a storage shed. This impressive outdoor space makes it exceptionally easy to install a large swimming pool, perfect for family entertaining. Enjoy the convenience of walking distance schools and parks, minutes from shopping, transit, and amenities. Major updates including: roof (2018), high-efficiency furnace (2017), and A/C (2017). This move-in-ready masterpiece truly has it all -- ideal for a vibrant family raising children, or a serene retreat for retirement.
For sale
C$969,000
1067 Rocky Harbour Cres, Ottawa, ON K1V 1V3
4beds
4baths
Single Family Residence
Built in ----
2,873 Square Feet Lot
$-- Zestimate®
C$--/sqft
C$-- HOA
What's special
- 79 days |
- 10 |
- 1 |
Zillow last checked:
Listing updated:
Listed by:
ROYAL LEPAGE INTEGRITY REALTY
Source: TRREB,MLS®#: X13232068 Originating MLS®#: Ottawa Real Estate Board
Originating MLS®#: Ottawa Real Estate BoardFacts & features
Interior
Bedrooms & bathrooms
- Bedrooms: 4
- Bathrooms: 4
Heating
- Forced Air, Gas
Cooling
- Central Air
Appliances
- Included: Bar Fridge, Built-In Oven, Countertop Range, Water Heater Owned
Features
- Central Vacuum, Storage
- Flooring: Carpet Free
- Basement: Full,Finished
- Has fireplace: Yes
- Fireplace features: Natural Gas
Interior area
- Living area range: 1500-2000 null
Video & virtual tour
Property
Parking
- Total spaces: 6
- Parking features: Inside Entrance, Garage Door Opener
- Has garage: Yes
Features
- Stories: 2
- Patio & porch: Deck, Patio
- Exterior features: Landscaped
- Pool features: None
Lot
- Size: 2,873 Square Feet
- Features: Fenced Yard, Park, School, Wooded/Treed, Pie Shaped Lot
Details
- Parcel number: 043311297
Construction
Type & style
- Home type: SingleFamily
- Property subtype: Single Family Residence
Materials
- Aluminum Siding, Brick
- Foundation: Concrete
- Roof: Asphalt Shingle
Utilities & green energy
- Sewer: Sewer
Community & HOA
Location
- Region: Ottawa
Financial & listing details
- Annual tax amount: C$5,429
- Date on market: 6/3/2026
Price history
Price history is unavailable.
Public tax history
Tax history is unavailable.
Climate risks
Neighborhood: Riverside South
Nearby schools
GreatSchools rating
No schools nearby
We couldn't find any schools near this home.
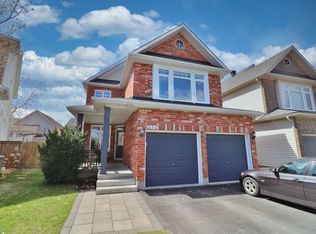
- C$--3 bd4 ba2.1k sqft836 Feather Moss Way #1, Ottawa, ON K1V1X2Off Market
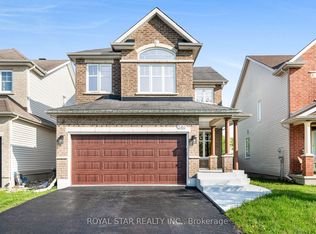
- C$825,0004 bd4 ba-- sqft846 Feather Moss Way, Ottawa, ON K1V1X2For Sale
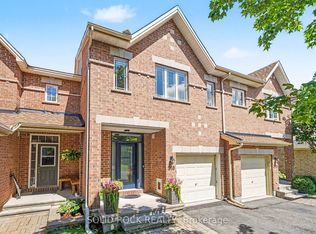
- C$609,9003 bd4 ba-- sqft310 Grey Seal Cir, Ottawa, ON K1V2H3For Sale
- C$750,0004 bd3 ba-- sqft4105 Wolfe Point Way, Ottawa, ON K1V1P3For Sale

- C$--3 bd3 ba1.8k sqft758 Nakina Way, Ottawa, ON K1V2J1Off Market
- C$--3 bd3 ba-- sqft149 August Lily Cres #1, Ottawa, ON K1V2E3Off Market
- C$869,0003 bd3 ba-- sqft4082 Otter Tail Cres, Ottawa, ON K1V1R3For Sale
- C$749,9993 bd3 ba-- sqft4121 Wolfe Point Way, Ottawa, ON K1V1P4For Sale
Similar homes
- C$899,9004 bd3 ba-- sqft203 Harbour View St, Ottawa, ON K2G 7B2For Sale
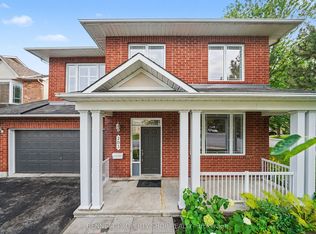 MLS ID #X13673334, BENNETT PROPERTY SHOP REALTY. TRREB
 - C$999,9004 bd2 ba-- sqft1588 Scottanne St, Ottawa, ON K4P 1R3For Sale
 MLS ID #X13581254, RIGHT AT HOME REALTY. TRREB
 - C$954,9004 bd3 ba-- sqft95 Russet Ter, Ottawa, ON K2J 6E8For Sale
 MLS ID #X13567338, BENNETT PROPERTY SHOP REALTY. TRREB
 - C$1,199,9994 bd4 ba-- sqft1317 Cornfield Cres, Ottawa, ON K4P 1B5For Sale
 MLS ID #X13688128, AVENUE NORTH REALTY INC.. TRREB
 - C$936,0004 bd3 ba-- sqft789 Fiddlehead St, Ottawa, ON K1T 0N2For SaleMLS ID #X13588438, ROYAL LEPAGE INTEGRITY REALTY. TRREB
- C$724,9995 bd2 ba-- sqft2477 Merivale Rd, Ottawa, ON K2C 3H1For SaleMLS ID #X13632006, ROYAL LEPAGE TEAM REALTY. TRREB
- C$889,0004 bd3 ba-- sqft129 Robin Easey Ave, Ottawa, ON K2J 6S4For SaleMLS ID #X13465056, RE/MAX HALLMARK REALTY GROUP. TRREB
- C$975,0004 bd3 ba-- sqft260 Shinleaf Cres, Ottawa, ON K1W 0J2For SaleMLS ID #X13667940, RE/MAX HALLMARK PILON GROUP REALTY. TRREB
- C$1,025,0004 bd3 ba-- sqft520 David Manchester Rd, Ottawa, ON K0A 1L0For SaleMLS ID #X13623132, RE/MAX HALLMARK REALTY GROUP. TRREB
- C$1,186,0005 bd4 ba-- sqft433 Callisto Way, Ottawa, ON K2J 0Z3For SaleMLS ID #X13655620, ROYAL LEPAGE TERREQUITY REALTY. TRREB
- C$1,099,9004 bd3 ba-- sqft1291 Lampman Cres, Ottawa, ON K2C 1P9For SaleMLS ID #X13612950, ROYAL LEPAGE INTEGRITY REALTY. TRREB
- C$959,0004 bd4 ba-- sqft165 Longpre St, Ottawa, ON K1L 7J5For SaleMLS ID #X13070822, RE/MAX HALLMARK REALTY GROUP. TRREB
- C$889,9005 bd4 ba-- sqft168 Springwater Dr, Kanata, ON K2M 2A1For SaleMLS ID #X13249724, ROYAL LEPAGE INTEGRITY REALTY. TRREB
- C$774,9903 bd3 ba-- sqft38 Settlers Ridge Way, Ottawa, ON K2J 4V2For SaleMLS ID #X13468354, ROYAL LEPAGE TEAM REALTY. TRREB
- C$799,0005 bd4 ba-- sqft105 Alamo St, Ottawa, ON K2J 6T1For SaleMLS ID #X13482136, RIGHT AT HOME REALTY. TRREB
- C$1,099,9994 bd4 ba-- sqft1227 Ridgemont Ave, Ottawa, ON K1V 6E6For SaleMLS ID #X13131188, BENNETT PROPERTY SHOP REALTY. TRREB
- C$789,9005 bd3 ba-- sqft29 Pritchard Dr, Ottawa, ON K2G 1B2For SaleMLS ID #X13639950, ROYAL LEPAGE INTEGRITY REALTY. TRREB
- C$689,5003 bd3 ba-- sqft18 Castlemore St, Ottawa, ON K2G 6N5For SaleMLS ID #X13422900, AVENUE NORTH REALTY INC.. TRREB
- C$759,9003 bd3 ba-- sqft19 Settlers Ridge Way, Ottawa, ON K2J 4V3For SaleMLS ID #X13120784, ROYAL LEPAGE PERFORMANCE REALTY. TRREB
- C$790,0003 bd4 ba-- sqft301 Cloyne Cres, Ottawa, ON K2J 6W3For SaleMLS ID #X13541322, ROYAL LEPAGE INTEGRITY REALTY. TRREB
