Welcome to the Villas in Riverside South. An outstanding, kind & caring community where friendships bloom easily, the grass is greener & the location cannot be beat. One of the largest models, the Quassia has a beautiful layout that is made for entertaining family & friends alike.Fully landscaped with beautiful gardens in both the front & the back yard. Morning's will be spent sipping coffee on your generous front porch, while neighbors start their day with a walkabout & greetings. Stepping inside, you will find the spacious upper level has 2 bedrooms, gleaming hardwood floors, a formal living & dining room, a large principal suite with a walk-in closet, upper level laundry, plus a big eat in kitchen that opens up to your family room & your private backyard with no rear neighbors. The lower level has oodles of space. A full bath, 2 more bedrooms, a second laundry area, a workshop & another area to relax in plus so much storage. With big oversized windows, this area is bright & welcoming & with a few modifications would be a perfect in-law suite or a caretakers area. Days will be spent enjoying games of Mahjong & evenings will be filled with laughter, friendship & sharing a nice crisp Pinot Grigio with neighbors. Truly a wonderful place to call home. 24 hours irrevocable on all offers. Some photos are digitally enhanced.
For sale
C$885,000
4219 Green Gables Ln, Ottawa, ON K1V 1W8
3beds
3baths
Single Family Residence
Built in ----
0 Square Feet Lot
$-- Zestimate®
C$--/sqft
C$-- HOA
What's special
Generous front porchSpacious upper levelGleaming hardwood floorsUpper level laundrySecond laundry area
- 18 hours |
- 15 |
- 1 |
Zillow last checked:
Listing updated:
Listed by:
BENNETT PROPERTY SHOP REALTY
Source: TRREB,MLS®#: X13706168 Originating MLS®#: Ottawa Real Estate Board
Originating MLS®#: Ottawa Real Estate BoardFacts & features
Interior
Bedrooms & bathrooms
- Bedrooms: 3
- Bathrooms: 3
Primary bedroom
- Level: Main
- Dimensions: 4.19 x 6.27
Bedroom 2
- Level: Main
- Dimensions: 4.22 x 3.45
Bedroom 3
- Level: Lower
- Dimensions: 3.96 x 4.39
Bathroom
- Level: Lower
- Dimensions: 3.86 x 1.85
Bathroom
- Level: Main
- Dimensions: 1.59 x 1.55
Bathroom
- Level: Main
- Dimensions: 1.85 x 4.24
Dining room
- Level: Main
- Dimensions: 5.92 x 5.43
Family room
- Level: Main
- Dimensions: 3.3 x 5.64
Foyer
- Level: Main
- Dimensions: 2.06 x 2.79
Other
- Level: Lower
- Dimensions: 4.72 x 4.6
Kitchen
- Level: Main
- Dimensions: 3.61 x 5.64
Laundry
- Level: Main
- Dimensions: 1.83 x 1.42
Laundry
- Level: Lower
- Dimensions: 11 x 4.93
Living room
- Level: Main
- Dimensions: 3.63 x 3.58
Recreation
- Level: Lower
- Dimensions: 6.93 x 5.51
Heating
- Forced Air, Gas
Cooling
- Central Air
Features
- Primary Bedroom - Main Floor, Storage
- Basement: Full,Partially Finished
- Has fireplace: Yes
- Fireplace features: Natural Gas
Interior area
- Living area range: 1500-2000 null
Property
Parking
- Total spaces: 4
- Parking features: Private Double, Garage Door Opener
- Has garage: Yes
Features
- Patio & porch: Porch
- Exterior features: Landscaped, Privacy
- Pool features: None
Lot
- Size: 0 Square Feet
- Features: Golf, Park, Public Transit, Irregular Lot
- Topography: Flat
Details
- Parcel number: 043313001
Construction
Type & style
- Home type: SingleFamily
- Architectural style: Bungalow
- Property subtype: Single Family Residence
Materials
- Brick, Other
- Foundation: Concrete
- Roof: Asphalt Shingle
Utilities & green energy
- Sewer: Sewer
Community & HOA
Location
- Region: Ottawa
Financial & listing details
- Annual tax amount: C$5,838
- Date on market: 8/24/2026
Price history
Price history is unavailable.
Public tax history
Tax history is unavailable.
Climate risks
Neighborhood: Riverside South
Nearby schools
GreatSchools rating
No schools nearby
We couldn't find any schools near this home.
- C$899,9004 bd3 ba-- sqft791 Hot Springs Way, Ottawa, ON K1V1S5For Sale

- C$--4 bd3 ba-- sqft787 Everton Way, Ottawa, ON K1V1Y3Off Market
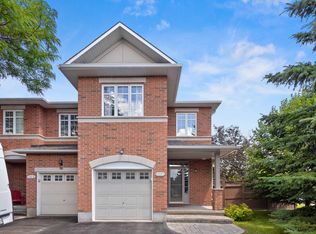
- C$--4 bd3 ba-- sqft731 Rolling River Cres #1, Ottawa, ON K1V1M2Off Market
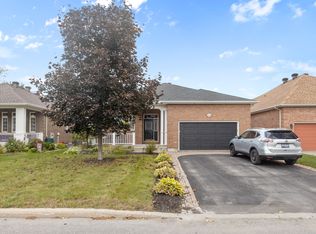
- C$550,0003 bd4 ba-- sqft664 Wild Shore Cres, Ottawa, ON K1V1X9For Sale
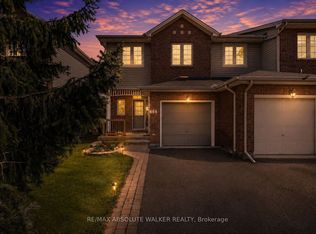
- C$--2 bd3 ba1.4k sqft401 Ralph Hennessy Ave #1431706, Ottawa, ON K1X0E4Off Market
- C$--3 bd3 ba1.5k sqft401 Ralph Hennessy Ave #1431734, Ottawa, ON K1X0E4Off Market
- C$--3 bd3 ba1.5k sqft401 Ralph Hennessy Ave #1431740, Ottawa, ON K1X0E4Off Market
- C$--2 bd3 ba1.4k sqft401 Ralph Hennessy Ave #1431732, Ottawa, ON K1X0E4Off Market
Similar homes
- C$775,0003 bd3 ba-- sqft195 Harbour View St, Ottawa, ON K2G 7B2For Sale
 MLS ID #X13705122, ROYAL LEPAGE TEAM REALTY. TRREB
 - C$888,0003 bd3 ba-- sqft151 Cambie Rd, Ottawa, ON K1X 0A7For Sale
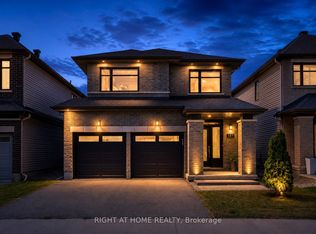 MLS ID #X13618798, RIGHT AT HOME REALTY. TRREB
 - C$899,9004 bd3 ba-- sqft203 Harbour View St, Ottawa, ON K2G 7B2For Sale
 MLS ID #X13673334, BENNETT PROPERTY SHOP REALTY. TRREB
 - C$869,0003 bd3 ba-- sqft4082 Otter Tail Cres, Ottawa, ON K1V 1R3For Sale
 MLS ID #X13628380, TRU REALTY. TRREB
 - C$864,9003 bd4 ba-- sqft250 Flodden Way, Ottawa, ON K2G 7E1For SaleMLS ID #X13683088, DETAILS REALTY INC.. TRREB
- C$874,9004 bd4 ba-- sqft254 Flodden Way, Ottawa, ON K2G 7E1For SaleMLS ID #X13652470, EXP REALTY. TRREB
- C$825,0004 bd4 ba-- sqft846 Feather Moss Way, Ottawa, ON K1V 1X2For SaleMLS ID #X13684462, ROYAL STAR REALTY INC.. TRREB
- C$879,9904 bd3 ba-- sqft3 Stoneleigh St, Ottawa, ON K2G 7A2For SaleMLS ID #X13646152, ROYAL LEPAGE TEAM REALTY. TRREB
- C$889,9004 bd3 ba-- sqft192 Southbridge St, Ottawa, ON K4M 0B7For SaleMLS ID #X13605032, ROYAL LEPAGE TEAM REALTY. TRREB
- C$647,0002 bd3 ba-- sqft355 Riversedge Cres, Ottawa, ON K1V 0Y6For SaleMLS ID #X13696456, HOME RUN REALTY INC.. TRREB
- C$550,0003 bd4 ba-- sqft664 Wild Shore Cres, Ottawa, ON K1V 1X9For SaleMLS ID #X13706896, RE/MAX ABSOLUTE WALKER REALTY. TRREB
- C$724,9003 bd3 ba-- sqft140 Larimar Cir, Ottawa, ON K1X 0B6For SaleMLS ID #X13697602, ROYAL LEPAGE TEAM REALTY. TRREB
- C$959,0004 bd3 ba-- sqft732 Brian Good Ave, Ottawa, ON K4M 0E3For SaleMLS ID #X13650810, ROYAL LEPAGE TEAM REALTY. TRREB
- C$750,0004 bd3 ba-- sqft4105 Wolfe Point Way, Ottawa, ON K1V 1P3For SaleMLS ID #X13662520, SUTTON GROUP - OTTAWA REALTY. TRREB
- C$859,0004 bd3 ba-- sqft10 Pavona St, Ottawa, ON K2G 6T2For SaleMLS ID #X13512304, HOME RUN REALTY INC.. TRREB
- C$939,0004 bd4 ba-- sqft1067 Rocky Harbour Cres, Ottawa, ON K1V 1V3For SaleMLS ID #X13232068, ROYAL LEPAGE INTEGRITY REALTY. TRREB
- C$949,9904 bd3 ba-- sqft76 Big Dipper St, Ottawa, ON K4M 0L8For SaleMLS ID #X13655252, ROYAL LEPAGE TEAM REALTY. TRREB
- C$898,0004 bd4 ba-- sqft23 Peony Ln, Ottawa, ON K4M 0M3For SaleMLS ID #X13516842, RE/MAX HALLMARK REALTY GROUP. TRREB
- C$845,0004 bd4 ba-- sqft202 Mareth Way, Ottawa, ON K4M 0C9For SaleMLS ID #X13522100, UNI REALTY GROUP INC. TRREB
- C$839,9004 bd4 ba-- sqft769 Brian Good Ave, Ottawa, ON K4M 0E3For SaleMLS ID #X13091714, EXP REALTY. TRREB
