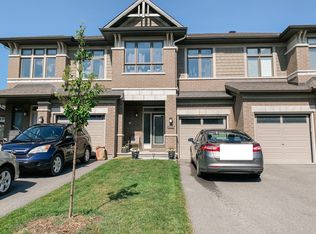
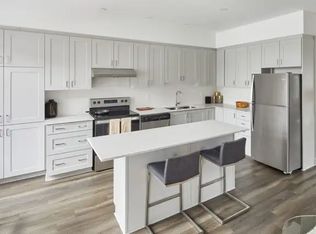
Welcome to this beautifully maintained Richcraft Addison model, built in 2018. With approximately 14k in original builder upgrades and an additional 16k in improvements in 2026, this inviting 3bed/3bath townhome is truly move-in ready! The welcoming tiled entrance leads to a convenient powder room and rich hardwood flooring throughout the main level. The bright, timeless white kitchen features upgraded cabinetry, plenty of counter space, elegant quartz countertops, a beautiful backsplash and stainless steel appliances, including a new stove and dishwasher (2026). The spacious living room is filled with natural light thanks to impressive floor-to-ceiling windows and features a cozy natural gas fireplace, while a separate dining area provides the perfect space for everyday meals and entertaining. Upstairs, the generous primary bedroom offers a walk-in closet and private 4-piece ensuite complete with a separate soaker tub and walk-in shower. Two additional well-sized bedrooms, a beautiful full bathroom and convenient second-floor laundry complete this level. The finished basement provides even more living space with a versatile family room featuring a large window, along with plenty of storage. Extensive recent improvements include professional interior painting (2026), freshly painted garage and front doors, refreshed backyard deck and stairs, updated light fixtures, new floor and wall registers, updated electrical covers and bathroom mirrors. The main-level hardwood floors have also been professionally polished, while the carpets and windows have received professional cleaning. Original builder upgrades include upgraded kitchen cabinetry, ceramic tile, hardwood flooring, carpeting and pot lights. Ideally located close to schools, shopping, restaurants, parks, OC Transpo and the Strandherd Bridge, this wonderful home offers easy access to everyday amenities and convenient commuting options.
For sale
C$642,900
241 Dolce Cres, Ottawa, ON K1X 0B3
3beds
3baths
Townhouse
Built in ----
2,035 Square Feet Lot
$-- Zestimate®
C$--/sqft
C$-- HOA
What's special
Welcoming tiled entranceBright timeless white kitchenUpgraded cabinetryElegant quartz countertopsBeautiful backsplashStainless steel appliancesNew stove and dishwasher
- 1 day
- 7
- 0
Zillow last checked:
Listing updated:
Listed by:
EQUITY ONE REAL ESTATE INC.
Source: TRREB,MLS®#: X14185502 Originating MLS®#: Ottawa Real Estate Board
Facts & features
Interior
Bedrooms & bathrooms
- Bedrooms: 3
- Bathrooms: 3
Primary bedroom
- Level: Second
- Dimensions: 4.29 x 3.82
Bedroom 2
- Level: Second
- Dimensions: 3.87 x 2.88
Bedroom 3
- Level: Second
- Dimensions: 3.22 x 2.95
Bathroom
- Level: Second
- Dimensions: 3.02 x 1.55
Bathroom
- Level: Main
- Dimensions: 1.5 x 1.44
Bathroom
- Level: Second
- Dimensions: 1.63 x 4.29
Dining room
- Level: Main
- Dimensions: 3.89 x 2.5
Family room
- Level: Lower
- Dimensions: 8.6 x 3.27
Kitchen
- Level: Main
- Dimensions: 5.53 x 2.78
Laundry
- Level: Second
- Dimensions: 0 x 0
Living room
- Level: Main
- Dimensions: 3.8 x 3.34
Heating
- Forced Air, Gas
Cooling
- Central Air
Features
- None
- Basement: Full,Finished
- Has fireplace: Yes
- Fireplace features: Living Room, Natural Gas
Interior area
- Living area range: 1500-2000 null
Video & virtual tour
Property
Parking
- Total spaces: 2
- Parking features: Garage
- Has garage: Yes
Features
- Stories: 2
- Pool features: None
Lot
- Size: 2,035 Square Feet
Details
- Parcel number: 043302106
Construction
Type & style
- Home type: Townhouse
- Property subtype: Townhouse
Materials
- Brick, Vinyl Siding
- Foundation: Poured Concrete
- Roof: Asphalt Shingle
Details
- Builder name: Richcraft
Utilities & green energy
- Sewer: Sewer
Community & HOA
Location
- Region: Ottawa
Financial & listing details
- Annual tax amount: C$4,490
- Date on market: 11/16/2026
Price history
Price history is unavailable.
Public tax history
Tax history is unavailable.
Climate risks
Neighborhood: Riverside South
Nearby schools
GreatSchools rating
No schools nearby
We couldn't find any schools near this home.
Similar homes
- C$630,0003 bd4 ba-- sqft257 Dolce Cres, Ottawa, ON K1X 0B3For Sale
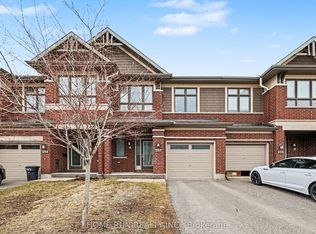 MLS ID #X13818626, HOME RUN REALTY INC.. TRREB
- C$630,0003 bd3 ba-- sqft237 Eye Bright Cres, Ottawa, ON K1V 2K6For Sale
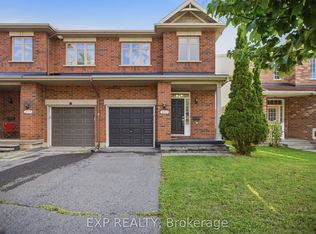 MLS ID #X14160172, EXP REALTY. TRREB
- C$585,0003 bd3 ba-- sqft76 Grenadier Way, Ottawa, ON K2J 4L5For Sale
 MLS ID #X14186806, SOLID ROCK REALTY. TRREB
- C$665,0003 bd4 ba-- sqft826 Chipping Cir, Ottawa, ON K4M 0E7For Sale
 MLS ID #X14163414, RE/MAX ABSOLUTE REALTY INC.. TRREB
