In-laws welcome! A great property to convert to 2 family home! Immaculate and upgraded home with large3+1 bedrooms and 2 full washrooms, nestled in one of Nepean's most sought-after neighbourhoods! Thisbeautifully maintained residence offers you a perfect blend of comfort, style, and functionality. This homefeaturing a spacious and sun-filled layout, the home boasts generous principal rooms, a well-appointedkitchen with ample cabinetry and workspace, and an inviting living and dining area ideal for both everydayliving and entertaining. Upstairs, you'll find well-sized 3 bedrooms, including a relaxing primary retreat.The lower level offers additional living space perfect for a family room or a secondary unit or recreationarea. Step outside to enjoy a private backyard, ideal for summer gatherings or quiet evenings. Located in afamily-friendly community, this home is close to top-rated schools, parks, shopping, and transit, with easyaccess to major routes. Whether you're a growing family or an investor, this is a fantastic opportunity toown a property in a prime Nepean location. See it today! You shall be glad you did it!
For sale
C$599,000
181 Mountshannon Dr, Ottawa, ON K2J 4N1
4beds
2baths
Single Family Residence
Built in ----
2,954 Square Feet Lot
$-- Zestimate®
C$--/sqft
C$-- HOA
What's special
Immaculate and upgraded homeSpacious and sun-filled layoutGenerous principal roomsRelaxing primary retreat
- 1 day |
- 9 |
- 0 |
Zillow last checked:
Listing updated:
Listed by:
POWER MARKETING REAL ESTATE INC.
Source: TRREB,MLS®#: X13666418 Originating MLS®#: Ottawa Real Estate Board
Originating MLS®#: Ottawa Real Estate BoardFacts & features
Interior
Bedrooms & bathrooms
- Bedrooms: 4
- Bathrooms: 2
Heating
- Forced Air, Gas
Cooling
- Central Air
Features
- In-Law Suite
- Basement: Full,Finished,Walk-Out Access
- Has fireplace: No
Interior area
- Living area range: 1100-1500 null
Video & virtual tour
Property
Parking
- Total spaces: 3
- Parking features: Garage
- Has garage: Yes
Features
- Patio & porch: Deck
- Pool features: None
- Frontage length: 8.57
Lot
- Size: 2,954 Square Feet
- Features: Public Transit, Park, Fenced Yard
Details
- Parcel number: 145661516
Construction
Type & style
- Home type: SingleFamily
- Architectural style: Bungalow
- Property subtype: Single Family Residence
Materials
- Brick, Vinyl Siding
- Foundation: Concrete
- Roof: Asphalt Rolled
Utilities & green energy
- Sewer: Sewer
Community & HOA
Location
- Region: Ottawa
Financial & listing details
- Annual tax amount: C$3,850
- Date on market: 8/12/2026
Price history
Price history is unavailable.
Public tax history
Tax history is unavailable.
Climate risks
Neighborhood: K2J
Nearby schools
GreatSchools rating
No schools nearby
We couldn't find any schools near this home.
- C$569,9003 bd4 ba-- sqft175 Mountshannon Dr, Ottawa, ON K2J4M9For Sale

- C$849,9004 bd4 ba-- sqft4 Tamarack Pl N, Ottawa, ON K2J4R3For Sale
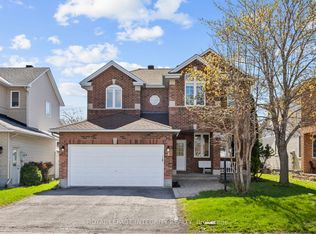
- C$--2 bd2 ba1k sqft144 Mountshannon Dr #1431892, Ottawa, ON K2J4N4Off Market
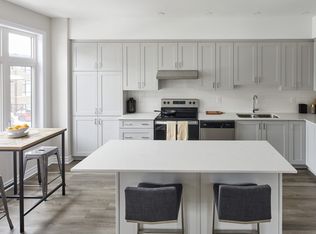
- C$--2 bd2 ba1k sqft144 Mountshannon Dr #1431939, Ottawa, ON K2J4N4Off Market
- C$--2 bd3 ba1.1k sqft144 Mountshannon Dr #1431911, Ottawa, ON K2J4N4Off Market
- C$--2 bd2 ba1k sqft114 Mountshannon Dr #1431841, Ottawa, ON K2J4N4Off Market
- C$--2 bd3 ba1.1k sqft114 Mountshannon Dr #1431912, Ottawa, ON K2J4N4Off Market
- C$--2 bd3 ba1.4k sqft114 Mountshannon Dr #1431866, Ottawa, ON K2J4N4Off Market
Similar homes
- C$699,9004 bd3 ba-- sqft163 Highbury Park Dr, Ottawa, ON K2J 5Y1For Sale
 MLS ID #X13660926, RE/MAX HALLMARK REALTY GROUP. TRREB
 - C$585,9003 bd3 ba-- sqft258 Deerfox Dr, Ottawa, ON K2J 4Z2For Sale
 MLS ID #X13452226, RE/MAX HALLMARK REALTY GROUP. TRREB
 - C$659,9003 bd3 ba-- sqft616 Paul Metivier Dr, Ottawa, ON K2J 0X9For Sale
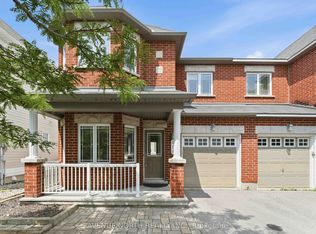 MLS ID #X13652856, AVENUE NORTH REALTY INC.. TRREB
 - C$669,8884 bd3 ba-- sqft48 Avonmore Cres, Ottawa, ON K2G 6J7For Sale
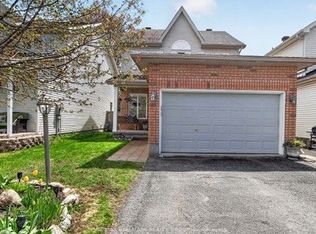 MLS ID #X13565884, RE/MAX HALLMARK REALTY GROUP. TRREB
 - C$849,9004 bd4 ba-- sqft4 Tamarack Pl N, Ottawa, ON K2J 4R3For SaleMLS ID #X13512104, ROYAL LEPAGE INTEGRITY REALTY. TRREB
- C$599,9004 bd2 ba-- sqft1299 Meadowlands Dr E, Ottawa, ON K2E 6K4For SaleMLS ID #X13513898, CENTURY 21 ACTION POWER TEAM LTD.. TRREB
- C$659,9993 bd2 ba-- sqft3462 River Run Ave, Ottawa, ON K2J 0R8For SaleMLS ID #X13637388, RE/MAX HALLMARK REALTY GROUP. TRREB
- C$639,0003 bd3 ba-- sqft26 Milner Downs Cres, Ottawa, ON K2M 2S3For SaleMLS ID #X13656528, RE/MAX ABSOLUTE REALTY INC.. TRREB
- C$724,8003 bd3 ba-- sqft12 Ready Way, Ottawa, ON K2J 2R6For SaleMLS ID #X13648860, RE/MAX HALLMARK REALTY GROUP. TRREB
- C$579,9003 bd2 ba-- sqft323 Poulin Ave, Ottawa, ON K2B 5T7For SaleMLS ID #X13602222, RE/MAX HALLMARK REALTY GROUP. TRREB
- C$570,0003 bd2 ba-- sqft127 Morton Dr, Ottawa, ON K2L 1X2For SaleMLS ID #X13515938, ROYAL LEPAGE INTEGRITY REALTY. TRREB
- C$629,9003 bd2 ba-- sqft4 Gowrie Dr, Ottawa, ON K2L 2S4For SaleMLS ID #X13444310, RE/MAX HALLMARK REALTY GROUP. TRREB
- C$789,9005 bd3 ba-- sqft29 Pritchard Dr, Ottawa, ON K2G 1B2For SaleMLS ID #X13639950, ROYAL LEPAGE INTEGRITY REALTY. TRREB
- C$699,9003 bd3 ba-- sqft551 Cardamom Ter, Ottawa, ON K2S 2Y1For SaleMLS ID #X13662470, BENNETT PROPERTY SHOP REALTY. TRREB
- C$515,0004 bd3 ba-- sqft105 Jolliet Ave, Ottawa, ON K1L 5H1For SaleMLS ID #X13665026, ROYAL LEPAGE TEAM REALTY. TRREB
- C$398,9002 bd3 ba-- sqft294 Cresthaven Dr, Ottawa, ON K2G 6W4For SaleMLS ID #X13666574, RE/MAX ABSOLUTE REALTY INC.. TRREB
- C$385,0003 bd3 ba-- sqft2 Bertona St #30, Ottawa, ON K2G 0W2For SaleMLS ID #X13658852, OTTAWA PROPERTY SHOP REALTY INC.. TRREB
- C$749,0006 bd2 ba-- sqft104 Viewmount Dr, Ottawa, ON K2G 3C1For SaleMLS ID #X13428616, ROYAL LEPAGE INTEGRITY REALTY. TRREB
- C$615,0004 bd4 ba-- sqft5962 Pineglade Cres, Ottawa, ON K1W 1G7For SaleMLS ID #X13581672, RANGOLI CITYWIDE REALTY INC. TRREB
- C$694,0004 bd3 ba-- sqft515 Corretto Pl E, Ottawa, ON K2J 6Z1For SaleMLS ID #X13490376, RE/MAX HALLMARK REALTY GROUP. TRREB
