A single family home for about the price of a townhome?? It is possible! Ideally situated in the quiet family-friendly neighborhood of Glen Cairn across from Gowrie Park. This move-in ready home is nestled in a welcoming community walking distance to parks, schools, and great amenities. Main floor features an updated kitchen with plenty of cabinetry and counter space, stainless steel appliances, a breakfast nook that over looks the front deck, separate dining room, large living room complete with cathedral ceiling and wood burning fireplace, updated powder room, and two separate access's to the fantastic private fenced backyard complete with an enclosed Gazebo. Upstairs you will find 3 good sized bedrooms and a full bathroom .The lower level offers a recreation room, laundry and storage areas. There is plenty of room for parking and the "true" single car garage has inside access. Significant updates over the years mean there won't be any added expenses upon move in! Windows and doors (2014), shingles (approx. 2015) new driveway paving (2018) furnace and central air conditioning (2023). This is a TRULY great value. Some photos have been virtually staged.
For sale
C$639,000
4 Gowrie Dr, Ottawa, ON K2L 2S4
3beds
2baths
Single Family Residence
Built in ----
3,656 Square Feet Lot
$-- Zestimate®
C$--/sqft
C$-- HOA
What's special
Across from gowrie parkStainless steel appliancesSeparate dining roomUpdated powder roomEnclosed gazeboLaundry and storage areas
- 32 days |
- 27 |
- 5 |
Zillow last checked:
Listing updated:
Listed by:
RE/MAX HALLMARK REALTY GROUP
Source: TRREB,MLS®#: X13444310 Originating MLS®#: Ottawa Real Estate Board
Originating MLS®#: Ottawa Real Estate BoardFacts & features
Interior
Bedrooms & bathrooms
- Bedrooms: 3
- Bathrooms: 2
Primary bedroom
- Level: Second
- Dimensions: 4.89 x 3.29
Bedroom 2
- Level: Second
- Dimensions: 3.51 x 3.17
Bedroom 3
- Level: Second
- Dimensions: 3.2 x 3.07
Breakfast
- Level: Main
- Dimensions: 2.58 x 2.17
Dining room
- Level: Main
- Dimensions: 3.3 x 3.06
Other
- Level: Lower
- Dimensions: 4.66 x 4.03
Kitchen
- Level: Main
- Dimensions: 2.96 x 2.18
Laundry
- Level: Lower
- Dimensions: 3.25 x 2.74
Living room
- Level: In Between
- Dimensions: 4.64 x 3.25
Recreation
- Level: Lower
- Dimensions: 4.64 x 4.26
Heating
- Forced Air, Gas
Cooling
- Central Air
Features
- Basement: Partially Finished
- Has fireplace: Yes
- Fireplace features: Wood Burning
Interior area
- Living area range: 1100-1500 null
Video & virtual tour
Property
Parking
- Total spaces: 3
- Parking features: Inside Entrance, Private Double, Tandem, Garage Door Opener
- Has garage: Yes
Features
- Stories: 2
- Patio & porch: Deck
- Exterior features: Landscaped, Privacy
- Pool features: None
- Has view: Yes
- View description: Park/Greenbelt
Lot
- Size: 3,656 Square Feet
- Features: Park, Public Transit, Rec./Commun.Centre, School, Rectangular Lot
- Topography: Flat
Details
- Additional structures: Gazebo
- Parcel number: 044880153
Construction
Type & style
- Home type: SingleFamily
- Property subtype: Single Family Residence
Materials
- Brick, Other
- Foundation: Concrete
- Roof: Asphalt Shingle
Utilities & green energy
- Sewer: Sewer
Community & HOA
Community
- Security: None
Location
- Region: Ottawa
Financial & listing details
- Annual tax amount: C$4,457
- Date on market: 6/15/2026
RE/MAX HALLMARK REALTY GROUP
RE/MAX HALLMARK REALTY GROUP
By pressing Contact Agent, you agree that the real estate professional identified above may call/text you about your search, which may involve use of automated means and pre-recorded/artificial voices. You don't need to consent as a condition of buying any property, goods, or services. Message/data rates may apply. You also agree to our Terms of Use. Zillow does not endorse any real estate professionals. We may share information about your recent and future site activity with your agent to help them understand what you're looking for in a home.
Price history
Price history is unavailable.
Public tax history
Tax history is unavailable.
Climate risks
Neighborhood: K2L
Nearby schools
GreatSchools rating
No schools nearby
We couldn't find any schools near this home.
- C$550,0003 bd4 ba-- sqft95 Seabrooke Dr, Ottawa, ON K2L2H9For Sale
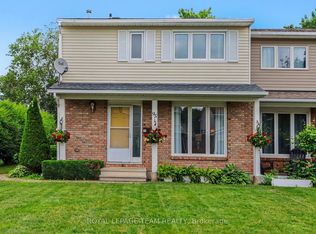
- C$2,5503 bd2 ba-- sqft44 Winchester Dr, Ottawa, ON K2L2C9For Rent

- C$549,0003 bd2 ba-- sqft88 Kincardine Dr, Ottawa, ON K2V1B2For Sale
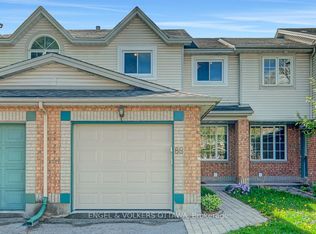
- C$599,9003 bd2 ba-- sqft99 Melanie Cres, Ottawa, ON K2L2E4For Sale

- C$2,7003 bd3 ba-- sqft1 Kincardine Dr, Ottawa, ON K2V1B4For Rent
- C$839,9006 bd4 ba-- sqft27 Nairn St, Ottawa, ON K2V1B6For Sale
- C$719,9004 bd2 ba-- sqft41 Rickey Pl, Ottawa, ON K2L2H4For Sale
- C$538,8883 bd2 ba-- sqft67 Castlefrank Rd, Ottawa, ON K2L2E6For Sale
Similar homes
- C$580,0003 bd2 ba-- sqft127 Morton Dr, Ottawa, ON K2L 1X2For Sale
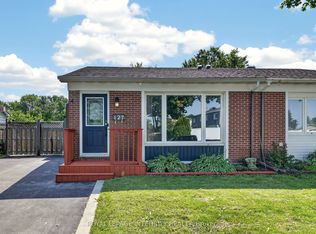 MLS ID #X13515938, ROYAL LEPAGE INTEGRITY REALTY. TRREB
 - C$649,9003 bd2 ba-- sqft58 Boulder Way, Ottawa, ON K2J 4R6For Sale
 MLS ID #X13566214, COLDWELL BANKER FIRST OTTAWA REALTY. TRREB
 - C$639,9993 bd3 ba-- sqft159 Conifer Creek Cir, Ottawa, ON K2M 0M2For Sale
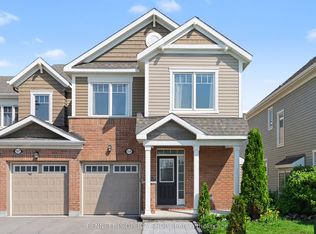 MLS ID #X13563294, BENNETT PROPERTY SHOP REALTY. TRREB
 - C$589,0004 bd2 ba-- sqft226 Old Colony Rd, Ottawa, ON K2L 1M7For Sale
 MLS ID #X13206936, RE/MAX HALLMARK REALTY GROUP. TRREB
 - C$689,9003 bd3 ba-- sqft46 Saint Remy Dr, Ottawa, ON K2J 1A3For SaleMLS ID #X13560548, ROYAL LEPAGE INTEGRITY REALTY. TRREB
- C$648,8003 bd2 ba-- sqft34 Melville Dr, Ottawa, ON K2J 2E9For SaleMLS ID #X13540170, COLDWELL BANKER FIRST OTTAWA REALTY. TRREB
- C$569,0003 bd3 ba-- sqft94 Brisote Ln, Ottawa, ON K2S 0V4For SaleMLS ID #X13560676, RE/MAX HALLMARK SAM MOUSSA REALTY. TRREB
- C$674,7774 bd3 ba-- sqft48 Avonmore Cres, Ottawa, ON K2G 6J7For SaleMLS ID #X13565884, RE/MAX HALLMARK REALTY GROUP. TRREB
- C$650,0003 bd4 ba-- sqft3 Crossing Bridge Ct, Ottawa, ON K2S 1S2For SaleMLS ID #X13480016, RE/MAX HALLMARK REALTY GROUP. TRREB
- C$649,9003 bd3 ba-- sqft22 Terrace Dr, Ottawa, ON K2H 9N2For SaleMLS ID #X13239382, RE/MAX HALLMARK REALTY GROUP. TRREB
- C$604,9003 bd3 ba-- sqft258 Deerfox Dr, Ottawa, ON K2J 4Z2For SaleMLS ID #X13452226, RE/MAX HALLMARK REALTY GROUP. TRREB
- C$439,9003 bd3 ba-- sqft24 Baneberry Cres, Ottawa, ON K2L 2Y4For SaleMLS ID #X13525684, PAUL RUSHFORTH REAL ESTATE INC.. TRREB
- C$480,0003 bd3 ba-- sqft42 Sundback Ln, Ottawa, ON K2L 2W8For SaleMLS ID #X13541808, ROYAL LEPAGE TEAM REALTY. TRREB
- C$569,9003 bd3 ba-- sqft45 Birchbank Cres, Ottawa, ON K2M 2J8For SaleMLS ID #X13466718, RE/MAX HALLMARK REALTY GROUP. TRREB
- C$575,0003 bd2 ba-- sqft50 Springcreek Cres, Ottawa, ON K2M 2M2For SaleMLS ID #X13231114, ROYAL LEPAGE TEAM REALTY. TRREB
- C$699,9004 bd3 ba-- sqft79 Shoreham Ave, Ottawa, ON K2G 3X3For SaleMLS ID #X13533622, RE/MAX ABSOLUTE REALTY INC.. TRREB
- C$699,9003 bd2 ba-- sqft962 Weston Dr, Ottawa, ON K1G 1X2For SaleMLS ID #X13570446, RE/MAX HALLMARK PILON GROUP REALTY. TRREB
- C$699,9003 bd3 ba-- sqft3442 River Run Ave, Ottawa, ON K2J 0R5For SaleMLS ID #X13541232, CHARTIER PROPERTY GROUP INC.. TRREB
- C$659,9003 bd3 ba-- sqft3 Birchdale Ave #D, Ottawa, ON K2H 5A1For SaleMLS ID #X13539536, RE/MAX HALLMARK REALTY GROUP. TRREB
- C$707,7003 bd2 ba-- sqft20 Sherry Ln, Ottawa, ON K2G 3L6For SaleMLS ID #X13467240, CENTURY 21 SYNERGY REALTY INC.. TRREB
