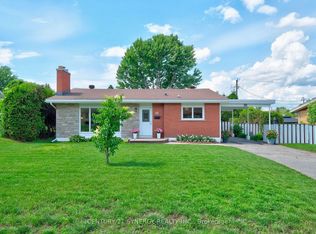
Gorgeous renovations greet you at every turn in this excitingly designed raised bungalow! Located at the bend of a pretty tree-lined interior street....on a pie-shaped sun-blasted lot dressed in English country gardens.....with NO REAR NEIGHBOURS! Beautifully sized, the 3 bedroom main floor is amplified by a versatile WALKOUT basement + Den, bringing the overall living space to approximately 1600 sf. As compelling as the curb appeal is, the interior finishing rivals it for beauty! Striking hardwood floors, new in 2018, accent the entry and main levels. A stunning kitchen, brilliant in white/gray/chocolate, newly built in 2018, showcases exceptional layout and storage, striking quartz counters, hardwood floors, and SS appliances. The updated main bath thoughtfully compliments the main floor decor. Lovely principal rooms, elevated in this design, hint at a view. Bedrooms are spacious. Downstairs, renovated in 2024, is remarkable for its windows, its light ,and its access to the outdoors. The impressive GreatRoom and bright Den overlook the gardens. A Bath, new in 2024, features a soaker tub. The laundry room is smartly updated. The modern flooring on most of this level is luxe vinyl. Walk out of the family room directly into the shaded Pergola. Marvel at the splendid perennial gardens, and the privacy of a backyard which expands to 42.44 feet across the rear. Inclusions abound: LG Stove with Induction Cooktop & Warming Drawer (2023), Blomberg Dishwasher (2023), Blomberg Refrigerator (2018), Maytag large-capacity Washer & Dryer (2021), SS Hood Fan. The Lennox Furnace and Central Air Conditioner were new in 2020, the Roof was shingled in 2015, and all of the Windows, and patio door, were new in 2018. Beautifully landscaped, the driveway was re-paved in 2024. Superbly situated, in a part of Barrhaven rich in amenities....6 minutes drive to Marketplace shopping, a short 8-10 minute walk to an outstanding concentration of schools, close to transit and Fallowfield Station.
For sale
C$689,000
58 Boulder Way, Ottawa, ON K2J 4R6
3beds
2baths
Single Family Residence
Built in ----
2,229 Square Feet Lot
$-- Zestimate®
C$--/sqft
C$-- HOA
What's special
Raised bungalowExceptional layout and storageStriking quartz countersSs appliancesUpdated main bathSplendid perennial gardensSs hood fan
- 25 days |
- 24 |
- 0 |
Zillow last checked:
Listing updated:
Listed by:
COLDWELL BANKER FIRST OTTAWA REALTY
Source: TRREB,MLS®#: X13432260 Originating MLS®#: Ottawa Real Estate Board
Originating MLS®#: Ottawa Real Estate BoardFacts & features
Interior
Bedrooms & bathrooms
- Bedrooms: 3
- Bathrooms: 2
Primary bedroom
- Level: Main
- Dimensions: 4.17 x 3.07
Bedroom 2
- Level: Main
- Dimensions: 3.4 x 2.74
Bedroom 3
- Level: Main
- Dimensions: 2.97 x 2.54
Bathroom
- Level: Lower
- Dimensions: 2.46 x 1.52
Bathroom
- Level: Main
- Dimensions: 2.72 x 1.91
Den
- Level: Lower
- Dimensions: 3.45 x 3.07
Dining room
- Level: Main
- Dimensions: 3.78 x 3.28
Family room
- Level: Lower
- Dimensions: 9.22 x 3.28
Foyer
- Level: Main
- Dimensions: 2.21 x 2.49
Kitchen
- Level: Main
- Dimensions: 3.71 x 2.9
Laundry
- Level: Lower
- Dimensions: 2.46 x 1.8
Living room
- Level: Main
- Dimensions: 4.55 x 3.33
Heating
- Forced Air, Gas
Cooling
- Central Air
Features
- Central Vacuum
- Flooring: Carpet Free
- Basement: Walk-Out Access,Finished
- Has fireplace: No
Interior area
- Living area range: 700-1100 null
Video & virtual tour
Property
Parking
- Total spaces: 3
- Parking features: Inside Entrance, Garage Door Opener
- Has garage: Yes
Features
- Patio & porch: Patio
- Exterior features: Privacy
- Pool features: None
Lot
- Size: 2,229 Square Feet
- Features: Fenced Yard, Pie Shaped Lot
Details
- Additional structures: Garden Shed
- Parcel number: 145661871
Construction
Type & style
- Home type: SingleFamily
- Architectural style: Bungalow-Raised
- Property subtype: Single Family Residence
Materials
- Brick, Vinyl Siding
- Foundation: Concrete
- Roof: Asphalt Shingle
Details
- Builder name: Braebury Homes
Utilities & green energy
- Sewer: Sewer
Community & HOA
Community
- Security: Alarm System
Location
- Region: Ottawa
Financial & listing details
- Annual tax amount: C$3,968
- Date on market: 6/11/2026
COLDWELL BANKER FIRST OTTAWA REALTY
COLDWELL BANKER FIRST OTTAWA REALTY
By pressing Contact Agent, you agree that the real estate professional identified above may call/text you about your search, which may involve use of automated means and pre-recorded/artificial voices. You don't need to consent as a condition of buying any property, goods, or services. Message/data rates may apply. You also agree to our Terms of Use. Zillow does not endorse any real estate professionals. We may share information about your recent and future site activity with your agent to help them understand what you're looking for in a home.
Price history
Price history is unavailable.
Public tax history
Tax history is unavailable.
Climate risks
Neighborhood: K2J
Nearby schools
GreatSchools rating
No schools nearby
We couldn't find any schools near this home.


- Ontario
- Ottawa Division
- Ottawa
- K2J 4R6
- 58 Boulder Way
Nearby cities
Nearby neighborhoods
Nearby zip codes
Other Ottawa Topics
