DETACHED three bedroom home in the heart of Kanata! Turn-key and offering just over 1700 square feet above grade, this classic 2-storey home is in a fantastic location close to schools, parks, walking and biking trails, groceries and shopping with easy access to Hwy 417 for your commute. Great family layout offers an inviting foyer and convenient front door powder room with hardwood floors throughout the main floor, cozy living room + dedicated dining room, eat-in kitchen with coffee bar and plenty of cupboard and counter space. The upper level offers a spacious primary bedroom, newly modernized bathroom (2025) with double sinks and quartz countertops conveniently allowing the space to be divided when getting ready in the morning; as well as two additional bedrooms. The fully finished lower level is big enough for a work from home space, plus a hobby room and/or a cozy family room with a laundry room and storage. Private, fully fenced backyard with easy access from the kitchen to BBQ, natural gas BBQ & line included! One car garage with access from inside, plus driveway parking for 4 more. Many upgrades bring peace of mind, including new shingles & eavestroughs in 2020, furnace & owned hot water tank in 2018, driveway and interlock 2024. Just move in and enjoy!
Under contract
C$619,900
200 McCurdy Dr, Ottawa, ON K2L 2L6
3beds
2baths
Single Family Residence
Built in ----
3,200 Square Feet Lot
$-- Zestimate®
C$--/sqft
C$-- HOA
What's special
- 20 days |
- 55 |
- 0 |
Zillow last checked:
Listing updated:
Listed by:
SUTTON GROUP - OTTAWA REALTY
Source: TRREB,MLS®#: X13484430 Originating MLS®#: Ottawa Real Estate Board
Originating MLS®#: Ottawa Real Estate BoardFacts & features
Interior
Bedrooms & bathrooms
- Bedrooms: 3
- Bathrooms: 2
Primary bedroom
- Level: Second
- Dimensions: 5.19 x 3.04
Bedroom 2
- Level: Second
- Dimensions: 4.25 x 3.04
Bedroom 3
- Level: Second
- Dimensions: 4.15 x 2.75
Dining room
- Level: Main
- Dimensions: 3.78 x 2.43
Family room
- Level: Basement
- Dimensions: 5.24 x 5.88
Foyer
- Level: Main
- Dimensions: 2.12 x 1.67
Kitchen
- Level: Main
- Dimensions: 2.92 x 2.45
Kitchen
- Level: Main
- Dimensions: 2.38 x 3.04
Living room
- Level: Main
- Dimensions: 5.74 x 3.34
Office
- Level: Basement
- Dimensions: 4.19 x 3.82
Heating
- Forced Air, Gas
Cooling
- Central Air
Features
- Basement: Finished
- Has fireplace: No
Interior area
- Living area range: 1500-2000 null
Property
Parking
- Total spaces: 5
- Parking features: Inside Entrance, Garage Door Opener
- Has garage: Yes
Features
- Stories: 2
- Pool features: None
Lot
- Size: 3,200 Square Feet
- Features: Fenced Yard
Details
- Parcel number: 044970010
Construction
Type & style
- Home type: SingleFamily
- Property subtype: Single Family Residence
Materials
- Brick, Aluminum Siding
- Foundation: Poured Concrete
- Roof: Asphalt Shingle
Utilities & green energy
- Sewer: Sewer
Community & HOA
Location
- Region: Ottawa
Financial & listing details
- Annual tax amount: C$4,330
- Date on market: 6/24/2026
SUTTON GROUP - OTTAWA REALTY
SUTTON GROUP - OTTAWA REALTY
By pressing Contact Agent, you agree that the real estate professional identified above may call/text you about your search, which may involve use of automated means and pre-recorded/artificial voices. You don't need to consent as a condition of buying any property, goods, or services. Message/data rates may apply. You also agree to our Terms of Use. Zillow does not endorse any real estate professionals. We may share information about your recent and future site activity with your agent to help them understand what you're looking for in a home.
Price history
Price history is unavailable.
Public tax history
Tax history is unavailable.
Climate risks
Neighborhood: Katimavik
Nearby schools
GreatSchools rating
No schools nearby
We couldn't find any schools near this home.

- C$2,0002 bd1 ba-- sqft4000 Hungerford Gate, Ottawa, ON K2L2T4For Rent
- C$800,0000.352 Acres26 Maple Grove Rd, Ottawa, ON K2L2S8Lot/Land

- C$639,0003 bd2 ba-- sqft4 Gowrie Dr, Ottawa, ON K2L2S4For Sale

- C$1,9501 bd1 ba-- sqft189 Banning Rd UNIT B, Ottawa, ON K2L1C5For Rent

- C$550,0003 bd4 ba-- sqft95 Seabrooke Dr, Ottawa, ON K2L2H9For Sale
- C$850,0004 bd3 ba-- sqft6 Fessenden Way, Ottawa, ON K2L3L1For Sale
- C$480,0003 bd3 ba-- sqft42 Sundback Ln, Ottawa, ON K2L2W8For Sale
- C$--2 bd2 ba-- sqft107 McCurdy Dr, Ottawa, ON K2L2W7Off Market
Similar homes
- C$639,0003 bd2 ba-- sqft4 Gowrie Dr, Ottawa, ON K2L 2S4For SaleMLS ID #X13444310, RE/MAX HALLMARK REALTY GROUP. TRREB
- C$580,0003 bd2 ba-- sqft127 Morton Dr, Ottawa, ON K2L 1X2For Sale
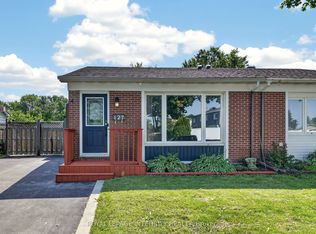 MLS ID #X13515938, ROYAL LEPAGE INTEGRITY REALTY. TRREB
 - C$648,8003 bd2 ba-- sqft34 Melville Dr, Ottawa, ON K2J 2E9For Sale
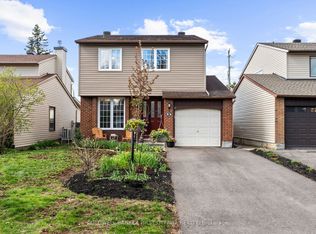 MLS ID #X13540170, COLDWELL BANKER FIRST OTTAWA REALTY. TRREB
 - C$674,0003 bd2 ba-- sqft11 Springdale Cres, Ottawa, ON K2H 5T7For Sale
 MLS ID #X13557552, RE/MAX HALLMARK SAM MOUSSA REALTY. TRREB
 - C$580,0002 bd3 ba-- sqft50 Gray Cres, Ottawa, ON K2K 3L2For SaleMLS ID #X13540948, REMAX BOARDWALK REALTY. TRREB
- C$629,9003 bd3 ba-- sqft32 Innesbrook Ct #16, Ottawa, ON K2S 1C7For SaleMLS ID #X13146966, CENTURY 21 SYNERGY REALTY INC. TRREB
- C$699,9003 bd3 ba-- sqft18 Randall James Dr, Ottawa, ON K2S 1L9For SaleMLS ID #X13221728, RE/MAX HALLMARK REALTY GROUP. TRREB
- C$619,9004 bd2 ba-- sqft1299 Meadowlands Dr E, Ottawa, ON K2E 6K4For SaleMLS ID #X13513898, CENTURY 21 ACTION POWER TEAM LTD.. TRREB
- C$850,0004 bd3 ba-- sqft6 Fessenden Way, Ottawa, ON K2L 3L1For SaleMLS ID #X13454444, CENTURY 21 SYNERGY REALTY INC. TRREB
- C$604,9003 bd3 ba-- sqft258 Deerfox Dr, Ottawa, ON K2J 4Z2For SaleMLS ID #X13452226, RE/MAX HALLMARK REALTY GROUP. TRREB
- C$569,9003 bd3 ba-- sqft45 Birchbank Cres, Ottawa, ON K2M 2J8For SaleMLS ID #X13466718, RE/MAX HALLMARK REALTY GROUP. TRREB
- C$799,0004 bd3 ba-- sqft6 Byrd Cres, Ottawa, ON K2L 2G5For SaleMLS ID #X13158294, ROYAL LEPAGE TEAM REALTY. TRREB
- C$574,9002 bd2 ba-- sqft70 Whalings Cir, Ottawa, ON K2S 1S4For SaleMLS ID #X13544082, RE/MAX HALLMARK REALTY GROUP. TRREB
- C$749,9003 bd4 ba-- sqft59 Woodford Way, Ottawa, ON K2J 4B5For SaleMLS ID #X13547440, ONE PERCENT REALTY LTD.. TRREB
- C$474,9993 bd2 ba-- sqft10 Bujold Ct, Ottawa, ON K2L 3N6For SaleMLS ID #X13533636, POWER MARKETING REAL ESTATE INC.. TRREB
- C$724,8004 bd3 ba-- sqft163 Highbury Park Dr, Ottawa, ON K2J 5Y1For SaleMLS ID #X13543796, RE/MAX HALLMARK REALTY GROUP. TRREB
- C$575,0003 bd2 ba-- sqft50 Springcreek Cres, Ottawa, ON K2M 2M2For SaleMLS ID #X13231114, ROYAL LEPAGE TEAM REALTY. TRREB
- C$659,9003 bd3 ba-- sqft3 Birchdale Ave #D, Ottawa, ON K2H 5A1For SaleMLS ID #X13539536, RE/MAX HALLMARK REALTY GROUP. TRREB
- C$589,9003 bd2 ba-- sqft193 Thornbury Cres, Ottawa, ON K2G 6C2For SaleMLS ID #X13521598, ROYAL LEPAGE TEAM REALTY. TRREB
- C$599,9003 bd4 ba-- sqft37 Cresthaven Dr, Ottawa, ON K2G 6T8For SaleMLS ID #X13246852, POWER MARKETING REAL ESTATE INC.. TRREB
