Beautifully Updated Freehold Townhome Priced to Sell. Don't miss this great chance to own a beautifully updated freehold townhouse in a family-friendly neighbourhood . Extensively renovated and truly move-in ready, this home offers outstanding value for buyers who want a home that needs no major work or costly upgrades. Located just steps from the Fallowfield Park & Ride, schools, shopping, restaurants, parks, and trails, this home enjoys a quiet setting at the end of the street, offering reduced traffic, enhanced privacy, and no rear neighbours. Freshly painted throughout, the main level features hardwood flooring, bright living and dining spaces, and a sunny breakfast area. Upstairs, it offers three spacious bedrooms with new flooring and new renovated bathroom. The primary bedroom includes a versatile corner perfect for a home office or reading nook. The finished basement provides additional flexible living space for a recreation room, gym, or workspace. Extensively updated in 2026, including: New roof and new window glass. New upper-level and basement flooring.Renovated bathroom and kitchen Front.Interlock improvements.Freshly painted garage door. With thousands invested in recent improvements, this home represents an outstanding value in today's market. Move in and enjoy with confidence.*For Additional Property Details Click The Brochure Icon Below*
For sale
C$509,900
149 Woodgate Way, Ottawa, ON K2J 4E5
4beds
2baths
Townhouse
Built in ----
2,493 Square Feet Lot
$-- Zestimate®
C$--/sqft
C$-- HOA
What's special
Freshly painted throughoutHardwood flooringSunny breakfast areaThree spacious bedroomsNew renovated bathroomNew roofNew window glass
- 1 day
- 10
- 1
Zillow last checked:
Listing updated:
Listed by:
ICI SOURCE REAL ASSET SERVICES INC.
Source: TRREB,MLS®#: X13724698 Originating MLS®#: Toronto Regional Real Estate Board
Originating MLS®#: Toronto Regional Real Estate BoardFacts & features
Interior
Bedrooms & bathrooms
- Bedrooms: 4
- Bathrooms: 2
Bedroom
- Level: Second
- Dimensions: 5.48 x 4.11
Bedroom 2
- Level: Second
- Dimensions: 3.72 x 2.74
Bedroom 3
- Level: Second
- Dimensions: 3.05 x 2.74
Bathroom
- Level: Main
- Dimensions: 1.35 x 1.76
Bathroom
- Level: Second
- Dimensions: 2.37 x 1.43
Breakfast
- Level: Main
- Dimensions: 3.04 x 2.87
Dining room
- Level: Main
- Dimensions: 2.38 x 3.41
Kitchen
- Level: Main
- Dimensions: 3.49 x 2.74
Living room
- Level: Main
- Dimensions: 4.15 x 3.39
Recreation
- Level: Basement
- Dimensions: 5.61 x 3.44
Heating
- Forced Air, Gas
Cooling
- Central Air
Features
- Basement: Finished
- Has fireplace: Yes
Interior area
- Living area range: 1100-1500 null
Property
Parking
- Total spaces: 4
- Parking features: Garage Door Opener
- Has garage: Yes
Features
- Stories: 2.5
- Pool features: None
Lot
- Size: 2,493 Square Feet
Details
- Parcel number: 145660115
Construction
Type & style
- Home type: Townhouse
- Property subtype: Townhouse
Materials
- Brick Front
- Foundation: Concrete
- Roof: Asphalt Shingle
Utilities & green energy
- Sewer: Sewer
Community & HOA
Location
- Region: Ottawa
Financial & listing details
- Annual tax amount: C$3,629
- Date on market: 8/29/2026
Price history
Price history is unavailable.
Public tax history
Tax history is unavailable.
Climate risks
Neighborhood: K2J
Nearby schools
GreatSchools rating
No schools nearby
We couldn't find any schools near this home.


Similar homes
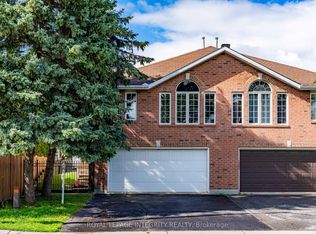
- C$618,0003 bd3 ba-- sqft23 Whitegate Cres, Ottawa, ON K2J 4B6For Sale
 MLS ID #X13709074, RE/MAX HALLMARK REALTY GROUP. TRREB
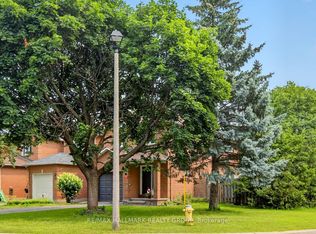
 - C$589,9004 bd3 ba-- sqft66 Woodgate Way, Ottawa, ON K2J 4E6For Sale
 MLS ID #X13475746, RE/MAX HALLMARK REALTY GROUP. TRREB
 - C$499,9003 bd3 ba-- sqft81 Rueter St, Ottawa, ON K2J 3V6For Sale
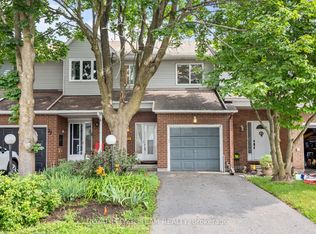 MLS ID #X13657596, ROYAL LEPAGE TEAM REALTY. TRREB
 - C$500,0003 bd3 ba-- sqft2 Maple Ridge Cres #B, Ottawa, ON K2J 3K8For Sale
 MLS ID #X13592868, BENNETT PROPERTY SHOP REALTY. TRREB
