A rare find in the heart of Longfields! Ideally located with express bus route to Tunney's pasture and downtown, this distinctive 3-bedroom, 3-full-bath semi-detached home offers a park-facing location, rare double-car garage, oversized pie-shaped lot and versatile walkout lower level.With no front neighbors and beautiful views of Mulligan Park, enjoy exceptional openness and privacy. The impressive 30 ft x 122 ft extra-deep, pie-shaped lot offers an expansive backyard with possibilities for a pool, hot tub, studio or outdoor entertaining space.The bright, elevated main level features hardwood flooring, large windows and open-concept living and dining. The updated kitchen offers quartz countertops and a breakfast area with access to the deck and backyard. Two bedrooms and two full bathrooms complete this level, including a spacious primary bedroom with walk-in closet and ensuite.The fully finished walkout lower level features a third bedroom, 3-piece bathroom with walk-in shower, spacious family room and wet bar. With direct backyard access and interior access from the double-car garage, this versatile space is ideal for extended family, multi-generational living, a home studio, or potential Airbnb for additional income.Enjoy the convenience of Longfields-just 300 meters from St. Luke School and a 1-minute walk to the bus station with express bus route to Tunney's pasture. Longfields-Davidson Heights, Mother Teresa High School and the nearby French public school are all within easy reach, along with shopping and recreation.Updates include refreshed paint and lighting, hard-surface flooring throughout with carpet only on the staircase, heat pump and furnace (2023), and water heater (2025).
For sale
C$649,000
133 Mountshannon Dr, Ottawa, ON K2J 4M5
3beds
3baths
Single Family Residence
Built in ----
3,642 Square Feet Lot
$-- Zestimate®
C$--/sqft
C$-- HOA
What's special
Rare double-car garageOversized pie-shaped lotPark-facing locationExpansive backyardBright elevated main levelHardwood flooringLarge windows
- 1 day
- 20
- 0
Zillow last checked:
Listing updated:
Listed by:
ROYAL LEPAGE INTEGRITY REALTY
Source: TRREB,MLS®#: X13724276 Originating MLS®#: Ottawa Real Estate Board
Originating MLS®#: Ottawa Real Estate BoardFacts & features
Interior
Bedrooms & bathrooms
- Bedrooms: 3
- Bathrooms: 3
Primary bedroom
- Level: Main
- Dimensions: 5.1 x 3.35
Bedroom 2
- Level: Main
- Dimensions: 3.5 x 2.66
Bedroom 3
- Level: Lower
- Dimensions: 3.3 x 2.97
Breakfast
- Level: Main
- Dimensions: 2.2 x 2.84
Dining room
- Level: Main
- Dimensions: 2.97 x 2.23
Family room
- Level: Lower
- Dimensions: 5.28 x 4.67
Kitchen
- Level: Main
- Dimensions: 4.62 x 2.9
Living room
- Level: Main
- Dimensions: 5.79 x 4.39
Heating
- Forced Air, Gas
Cooling
- Central Air
Appliances
- Included: Water Heater Owned
Features
- Primary Bedroom - Main Floor
- Basement: Walk-Out Access,Finished with Walk-Out
- Has fireplace: No
Interior area
- Living area range: 1500-2000 null
Video & virtual tour
Property
Parking
- Total spaces: 6
- Parking features: Garage Door Opener
- Has garage: Yes
Features
- Patio & porch: Patio, Deck
- Pool features: None
Lot
- Size: 3,642 Square Feet
- Features: Fenced Yard, Public Transit, School, Park, Pie Shaped Lot
Details
- Additional structures: Fence - Full
- Parcel number: 145661277
Construction
Type & style
- Home type: SingleFamily
- Architectural style: Bungalow-Raised
- Property subtype: Single Family Residence
Materials
- Brick, Vinyl Siding
- Foundation: Poured Concrete
- Roof: Asphalt Shingle
Utilities & green energy
- Sewer: Sewer
Community & HOA
Location
- Region: Ottawa
Financial & listing details
- Annual tax amount: C$4,070
- Date on market: 8/28/2026
Price history
Price history is unavailable.
Public tax history
Tax history is unavailable.
Climate risks
Neighborhood: K2J
Nearby schools
GreatSchools rating
No schools nearby
We couldn't find any schools near this home.


Similar homes
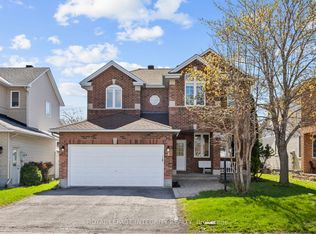
- C$589,0004 bd2 ba-- sqft181 Mountshannon Dr, Ottawa, ON K2J 4N1For Sale
 MLS ID #X13724776, POWER MARKETING REAL ESTATE INC.. TRREB
 - C$599,0003 bd2 ba-- sqft66 Fieldgate Dr, Ottawa, ON K2J 1T9For Sale
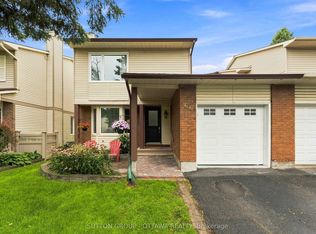 MLS ID #X13716002, SUTTON GROUP - OTTAWA REALTY. TRREB
 - C$660,0003 bd3 ba-- sqft323 Berrigan Dr, Ottawa, ON K2J 5E2For Sale
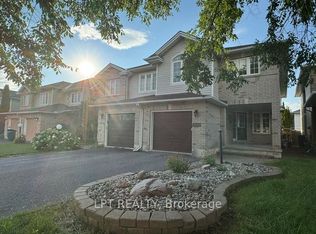 MLS ID #X13709290, LPT REALTY. TRREB
 - C$634,9983 bd3 ba-- sqft184 Berrigan Dr, Ottawa, ON K2J 5C6For Sale
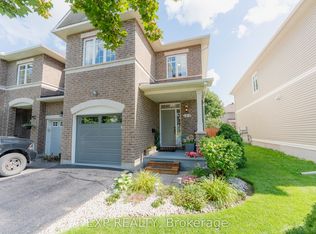 MLS ID #X13722240, EXP REALTY. TRREB
