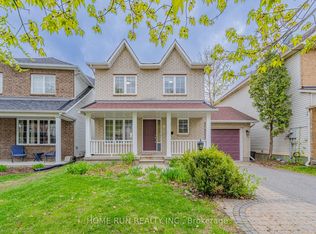
Welcome to this well-maintained 3-bedroom, 1.5-bathroom semi-detached home in sought-after Old Barrhaven. Situated on a desirable pie-shaped lot that widens to an impressive 72 feet across the rear, this beautiful property offers a warm and inviting layout, abundant natural light throughout, and a fully fenced, oversized backyard with no rear neighbours. Enjoy the recently updated kitchen and washrooms, all while being just minutes from parks, trails, shopping, transit, and schools.The inviting tiled foyer leads to a bright, recently updated kitchen with modern finishes. The main floor features open-concept living and dining areas filled with natural light, making it the perfect space for entertaining family and friends.Upstairs, you'll find two spacious secondary bedrooms, a large primary bedroom with a walk-in closet, and the main bathroom.The large, partially finished basement offers a separate laundry and storage area, with plenty of opportunity to customize the space to suit your needs. A detached single-car garage adds extra convenience.The expansive backyard features a deck, pergola, and stone patio. Fully fenced, tree-lined, and backing onto no rear neighbours, it provides a private outdoor retreat that's perfect for relaxing, entertaining, or family gatherings.This neighbourhood is surrounded by mature trees and is just steps from Greenbank Park and Neil-Nesbitt Park, featuring play structures, a splash pad, swings, green space, soccer fields, a baseball diamond, basketball court, and walking and cycling paths. Located near top-rated schools, Walter Baker Community Centre, shopping, and everyday amenities.Thoughtfully maintained with numerous major updates, including the replacement of the two large front windows and bathroom window (2026), all remaining windows (2013), roof shingles (2018), patio door (2021), and the rental hot water tank (2024), making this home truly move-in ready.A must-see in one of Old Barrhaven's most desirable neighbourhoods!
For sale
C$615,000
94 Fieldgate Dr, Ottawa, ON K2J 1T9
3beds
2baths
Single Family Residence
Built in ----
555 Square Feet Lot
$-- Zestimate®
C$--/sqft
C$-- HOA
What's special
Warm and inviting layoutAbundant natural light throughoutRecently updated kitchenInviting tiled foyerTwo spacious secondary bedroomsLarge partially finished basementDetached single-car garage
- 28 days |
- 29 |
- 5 |
Zillow last checked:
Listing updated:
Listed by:
GOWEST REALTY LTD.
Source: TRREB,MLS®#: X13534088 Originating MLS®#: Toronto Regional Real Estate Board
Originating MLS®#: Toronto Regional Real Estate BoardFacts & features
Interior
Bedrooms & bathrooms
- Bedrooms: 3
- Bathrooms: 2
Primary bedroom
- Level: Second
- Dimensions: 5.28 x 3.65
Bedroom 2
- Level: Second
- Dimensions: 3.27 x 2.76
Bedroom 3
- Level: Second
- Dimensions: 3.86 x 3.65
Bathroom
- Level: Second
- Dimensions: 2.61 x 1.52
Dining room
- Level: Main
- Dimensions: 5.46 x 2.59
Family room
- Level: Main
- Dimensions: 6.5 x 3.22
Kitchen
- Level: Main
- Dimensions: 4.39 x 3.09
Laundry
- Level: Lower
- Dimensions: 2.74 x 2.74
Other
- Level: Lower
- Dimensions: 6.09 x 4.08
Other
- Level: Main
- Dimensions: 1 x 1
Heating
- Forced Air, Gas
Cooling
- Central Air
Features
- Flooring: Carpet Free
- Basement: Full,Partially Finished
- Has fireplace: No
Interior area
- Living area range: 1100-1500 null
Property
Parking
- Total spaces: 3
- Parking features: Garage
- Has garage: Yes
Features
- Stories: 2
- Pool features: None
- Waterfront features: None
Lot
- Size: 555 Square Feet
- Features: Irregular Lot
- Topography: Flat
Details
- Additional structures: Fence - Full
- Parcel number: 046160034
Construction
Type & style
- Home type: SingleFamily
- Property subtype: Single Family Residence
Materials
- Brick, Vinyl Siding
- Foundation: Concrete
- Roof: Shingle
Utilities & green energy
- Sewer: Sewer
- Water: Water System
Community & HOA
Community
- Security: None, Other
Location
- Region: Ottawa
Financial & listing details
- Annual tax amount: C$3,669
- Date on market: 7/7/2026
G
GOWEST REALTY LTD.
By pressing Contact Agent, you agree that the real estate professional identified above may call/text you about your search, which may involve use of automated means and pre-recorded/artificial voices. You don't need to consent as a condition of buying any property, goods, or services. Message/data rates may apply. You also agree to our Terms of Use. Zillow does not endorse any real estate professionals. We may share information about your recent and future site activity with your agent to help them understand what you're looking for in a home.
Price history
Price history is unavailable.
Public tax history
Tax history is unavailable.
Climate risks
Neighborhood: K2J
Nearby schools
GreatSchools rating
No schools nearby
We couldn't find any schools near this home.
- C$569,9003 bd2 ba-- sqft108 Fieldgate Dr, Ottawa, ON K2J1T9For Sale

- C$599,9993 bd2 ba-- sqft56 Fieldgate Dr, Ottawa, ON K2J1T9For Sale
- C$599,0003 bd3 ba-- sqft6 Wolfgang Dr, Ottawa, ON K2J1T1For Sale
- C$749,9004 bd4 ba-- sqft13 Shanel Pl, Ottawa, ON K2J1C3For Sale

- C$319,9001 bd1 ba-- sqft3684 Fallowfield Rd #220, Ottawa, ON K2J4H3For Sale
- C$--3 bd2 ba-- sqft57 Foxfield Dr #C, Ottawa, ON K2J1L7Off Market
- C$575,0003 bd3 ba-- sqft2 Ventnor Way, Ottawa, ON K2J1M3For Sale
- C$980,0004 bd4 ba-- sqft43 Elke Dr, Ottawa, ON K2J2B9For Sale
Similar homes
- C$599,0003 bd3 ba-- sqft6 Wolfgang Dr, Ottawa, ON K2J 1T1For SaleMLS ID #X13540288, AVENUE NORTH REALTY INC.. TRREB
- C$624,9003 bd3 ba-- sqft73 Hobart Cres, Ottawa, ON K2H 5S3For Sale
 MLS ID #X13620796, RIGHT AT HOME REALTY. TRREB
 - C$620,0004 bd2 ba-- sqft2 Oberon St, Ottawa, ON K2H 7X7For Sale
 MLS ID #X13630288, AVENUE NORTH REALTY INC.. TRREB
 - C$619,0003 bd3 ba-- sqft182 Windhurst Dr, Ottawa, ON K2G 6J4For Sale
 MLS ID #X13574930, HOME RUN REALTY INC.. TRREB
 - C$724,9995 bd2 ba-- sqft2477 Merivale Rd, Ottawa, ON K2C 3H1For SaleMLS ID #X13632006, ROYAL LEPAGE TEAM REALTY. TRREB
- C$569,9003 bd2 ba-- sqft30 Berkshire Way, Ottawa, ON K2J 2B2For SaleMLS ID #X13492866, RIGHT AT HOME REALTY. TRREB
- C$789,9005 bd3 ba-- sqft29 Pritchard Dr, Ottawa, ON K2G 1B2For SaleMLS ID #X13639950, ROYAL LEPAGE INTEGRITY REALTY. TRREB
- C$634,9006 bd3 ba-- sqft84 Chesterton Dr, Ottawa, ON K2E 5T6For SaleMLS ID #X13602786, RE/MAX HALLMARK REALTY GROUP. TRREB
- C$639,9004 bd2 ba-- sqft68 Mulvagh Ave, Ottawa, ON K2E 6M6For SaleMLS ID #X13597174, PAUL RUSHFORTH REAL ESTATE INC.. TRREB
- C$580,0003 bd2 ba-- sqft1486 Lepage Ave, Ottawa, ON K1Z 8C9For SaleMLS ID #X13447656, SLEEPWELL REALTY GROUP LTD. TRREB
- C$560,0003 bd3 ba-- sqft8 Mannington Ct, Ottawa, ON K2J 4A1For SaleMLS ID #X13242400, ROYAL LEPAGE TEAM REALTY. TRREB
- C$625,0003 bd3 ba-- sqft70 Sheppards Glen Ave, Ottawa, ON K2M 2M9For SaleMLS ID #X13607826, PAUL RUSHFORTH REAL ESTATE INC.. TRREB
- C$715,9994 bd3 ba-- sqft50 Equestrian Dr, Ottawa, ON K2M 1G3For SaleMLS ID #X13605182, ROYAL LEPAGE TEAM REALTY. TRREB
- C$619,0004 bd2 ba-- sqft87 Grady Cres, Ottawa, ON K2H 5S2For SaleMLS ID #X13498712, ROYAL LEPAGE TEAM REALTY. TRREB
- C$749,9003 bd2 ba-- sqft2296 Kay St, Ottawa, ON K2C 1J7For SaleMLS ID #X13536302, ROYAL LEPAGE TEAM REALTY. TRREB
- C$515,0003 bd2 ba-- sqft78 Redpath Dr, Ottawa, ON K2G 6E3For SaleMLS ID #X13584864, Ottawa True North Realty. TRREB
- C$750,0004 bd2 ba-- sqft37 Lyall St, Ottawa, ON K2E 5G7For SaleMLS ID #X13609472, RE/MAX HALLMARK REALTY GROUP. TRREB
- C$699,9903 bd3 ba-- sqft528 Kings Creek Rd, Beckwith, ON K0A 1B0For SaleMLS ID #X13630060, POWER MARKETING REAL ESTATE INC.. TRREB
- C$749,9003 bd2 ba-- sqft1321 Rustic Dr, Ottawa, ON K2C 2Y3For SaleMLS ID #X13511342, ROYAL LEPAGE PERFORMANCE REALTY. TRREB
- C$749,0006 bd2 ba-- sqft104 Viewmount Dr, Ottawa, ON K2G 3C1For SaleMLS ID #X13428616, ROYAL LEPAGE INTEGRITY REALTY. TRREB
