Welcome home! This lovingly maintained family home is nestled in the heart of one of Barrhaven's most established and sought-after neighbourhoods. Offering 3 spacious bedrooms, a fully finished basement, and a thoughtfully designed addition, this home delivers the space and functionality today's families are looking for. What truly sets this home apart from others in its class is the impressive rear extension spanning the full width of the home. Seamlessly connected to the kitchen, this expansive living area creates the perfect gathering space for everyday family life, holiday celebrations, or simply relaxing at the end of the day. Filled with natural light and offering beautiful views of the backyard, it's a feature rarely found in comparable homes. Upstairs, you'll find three comfortable bedrooms, while the finished basement provides exceptional bonus living space with a large recreation room, dedicated workshop, and ample storage to keep everything organized. Whether you need a playroom, home gym, hobby space, or home office, the lower level offers the flexibility to suit your lifestyle. Step outside to discover an extra-deep, beautifully landscaped backyard designed for both relaxation and entertaining. Multiple outdoor living areas provide the perfect setting for summer barbecues, morning coffees, or evenings spent with family and friends, while the generous yard offers plenty of room for children and pets to play. Ideally located close to schools, parks, shopping, recreation, public transit, and everyday amenities, this is a home where lasting memories are waiting to be made. Lovingly cared for and ready for its next family to enjoy for years to come.
For sale
C$569,900
108 Fieldgate Dr, Ottawa, ON K2J 1T9
3beds
2baths
Single Family Residence
Built in ----
3,880 Square Feet Lot
$-- Zestimate®
C$--/sqft
C$-- HOA
What's special
Fully finished basementFilled with natural lightAmple storageExtra-deep beautifully landscaped backyard
- 15 days |
- 19 |
- 1 |
Zillow last checked:
Listing updated:
Listed by:
GRAPE VINE REALTY INC.
Source: TRREB,MLS®#: X13604064 Originating MLS®#: Ottawa Real Estate Board
Originating MLS®#: Ottawa Real Estate BoardFacts & features
Interior
Bedrooms & bathrooms
- Bedrooms: 3
- Bathrooms: 2
Living room
- Level: Ground
- Dimensions: 3.65 x 3.25
Heating
- Forced Air, Gas
Cooling
- Central Air
Features
- Workbench
- Basement: Finished
- Has fireplace: No
Interior area
- Living area range: 1100-1500 null
Property
Parking
- Total spaces: 3
Features
- Stories: 2
- Pool features: None
Lot
- Size: 3,880 Square Feet
Details
- Parcel number: 046160027
Construction
Type & style
- Home type: SingleFamily
- Property subtype: Single Family Residence
Materials
- Vinyl Siding, Brick
- Foundation: Concrete
- Roof: Asphalt Shingle
Utilities & green energy
- Sewer: Sewer
Community & HOA
Location
- Region: Ottawa
Financial & listing details
- Annual tax amount: C$3,448
- Date on market: 7/24/2026
G
GRAPE VINE REALTY INC.
By pressing Contact Agent, you agree that the real estate professional identified above may call/text you about your search, which may involve use of automated means and pre-recorded/artificial voices. You don't need to consent as a condition of buying any property, goods, or services. Message/data rates may apply. You also agree to our Terms of Use. Zillow does not endorse any real estate professionals. We may share information about your recent and future site activity with your agent to help them understand what you're looking for in a home.
Price history
Price history is unavailable.
Public tax history
Tax history is unavailable.
Climate risks
Neighborhood: K2J
Nearby schools
GreatSchools rating
No schools nearby
We couldn't find any schools near this home.
- C$615,0003 bd2 ba-- sqft94 Fieldgate Dr, Ottawa, ON K2J1T9For Sale

- C$599,9993 bd2 ba-- sqft56 Fieldgate Dr, Ottawa, ON K2J1T9For Sale
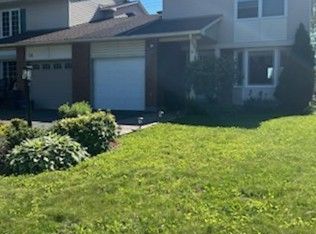
- C$599,0003 bd3 ba-- sqft6 Wolfgang Dr, Ottawa, ON K2J1T1For Sale
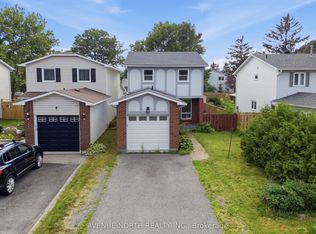
- C$319,9001 bd1 ba-- sqft3684 Fallowfield Rd #220, Ottawa, ON K2J4H3For Sale
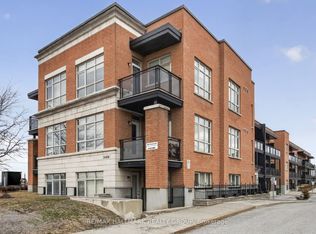
- C$603,0004 bd2 ba-- sqft45 Larkin Dr, Ottawa, ON K2J1A8For Sale
- C$749,9004 bd4 ba-- sqft13 Shanel Pl, Ottawa, ON K2J1C3For Sale
- C$959,9004 bd4 ba-- sqft43 Elke Dr, Ottawa, ON K2J2B9For Sale
- C$--3 bd2 ba-- sqft57 Foxfield Dr #C, Ottawa, ON K2J1L7Off Market
Similar homes
- C$564,5003 bd3 ba-- sqft69 Royal Field Cres, Ottawa, ON K2J 4C9For Sale
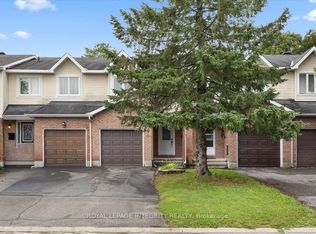 MLS ID #X13638046, ROYAL LEPAGE INTEGRITY REALTY. TRREB
 - C$598,0003 bd3 ba-- sqft3566 River Run Ave, Ottawa, ON K2J 6J7For Sale
 MLS ID #X13652396, GRAPE VINE REALTY INC.. TRREB
 - C$724,8003 bd3 ba-- sqft12 Ready Way, Ottawa, ON K2J 2R6For Sale
 MLS ID #X13648860, RE/MAX HALLMARK REALTY GROUP. TRREB
 - C$639,0003 bd3 ba-- sqft23 Bluegrass Dr, Ottawa, ON K2M 1G2For Sale
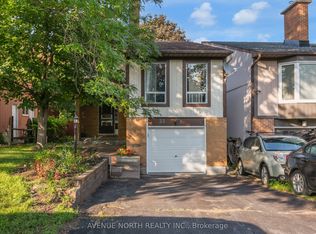 MLS ID #X13642618, AVENUE NORTH REALTY INC.. TRREB
 - C$709,9003 bd3 ba-- sqft77 Armagh Way, Ottawa, ON K2J 4C1For SaleMLS ID #X13633018, ROYAL LEPAGE TEAM REALTY. TRREB
- C$579,9003 bd2 ba-- sqft323 Poulin Ave, Ottawa, ON K2B 5T7For SaleMLS ID #X13602222, RE/MAX HALLMARK REALTY GROUP. TRREB
- C$615,0003 bd2 ba-- sqft704 Malibu Ter, Ottawa, ON K2C 3T8For SaleMLS ID #X13643810, RE/MAX HALLMARK REALTY GROUP. TRREB
- C$689,9003 bd3 ba-- sqft46 Saint Remy Dr, Ottawa, ON K2J 1A3For SaleMLS ID #X13560548, ROYAL LEPAGE INTEGRITY REALTY. TRREB
- C$560,0003 bd3 ba-- sqft8 Mannington Ct, Ottawa, ON K2J 4A1For SaleMLS ID #X13242400, ROYAL LEPAGE TEAM REALTY. TRREB
- C$570,0003 bd2 ba-- sqft127 Morton Dr, Ottawa, ON K2L 1X2For SaleMLS ID #X13515938, ROYAL LEPAGE INTEGRITY REALTY. TRREB
- C$599,0004 bd2 ba-- sqft1821 Haig Dr, Ottawa, ON K1G 2J2For SaleMLS ID #X13633984, RE/MAX HALLMARK EYKING GROUP REALTY LTD. TRREB
- C$769,9005 bd4 ba-- sqft10 Westwinds Pl, Ottawa, ON K2G 6L1For SaleMLS ID #X13639938, ROYAL LEPAGE INTEGRITY REALTY. TRREB
- C$649,9004 bd2 ba-- sqft25 Moresby Dr, Ottawa, ON K2M 2E5For SaleMLS ID #X13613850, REAL BROKER ONTARIO LTD.. TRREB
- C$576,0003 bd3 ba-- sqft4354 Wildmint Sq, Ottawa, ON K1V 1N5For SaleMLS ID #X13497158, HOME RUN REALTY INC.. TRREB
- C$669,8884 bd3 ba-- sqft48 Avonmore Cres, Ottawa, ON K2G 6J7For SaleMLS ID #X13565884, RE/MAX HALLMARK REALTY GROUP. TRREB
- C$664,9003 bd3 ba-- sqft360 Balinroan Cres, Ottawa, ON K2J 3T9For SaleMLS ID #X13596474, GRAPE VINE REALTY INC.. TRREB
- C$659,8803 bd2 ba-- sqft30 Sumner St, Ottawa, ON K2L 2J9For SaleMLS ID #X13601126, ROYAL LEPAGE INTEGRITY REALTY. TRREB
- C$737,0003 bd4 ba-- sqft3009 Freshwater Way, Ottawa, ON K2J 5J8For SaleMLS ID #X13571262, GRAPE VINE REALTY INC.. TRREB
- C$644,9006 bd2 ba-- sqft77 Meadowlands Dr W, Ottawa, ON K2G 2R9For SaleMLS ID #X13462740, UNI REALTY GROUP INC. TRREB
- C$651,9003 bd3 ba-- sqft239 Monticello Ave, Kanata, ON K2S 2R8New ConstructionMLS ID #X13634236, GRAPE VINE REALTY INC.. TRREB
