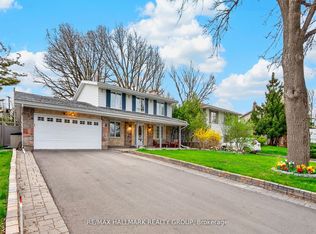
Welcome to 43 Elke, a beautifully updated Holitzner home, crafted by one of Ottawa's most respected builders, ideally situated on a stunning oversized lot offering exceptional privacy and space to enjoy both inside and out. Completely renovated in 2018, this impressive family home blends timeless quality with modern style and comfort. From the moment you step inside, the large welcoming foyer sets the tone for the thoughtfully designed layout. The main floor features elegant formal living and dining rooms, perfect for entertaining guests or hosting family gatherings. At the rear of the home, the spacious kitchen flows seamlessly into the cozy family room complete with a fireplace, creating the ideal everyday living space, main floor laundry and garage access. Upstairs, you'll find four generous bedrooms including a spacious primary suite designed as a comfortable retreat. Step outside to your own private backyard oasis with no rear neighbours, featuring a pool and plenty of room to relax, entertain, and make lasting summer memories. A rare opportunity to own a fully renovated, quality-built family home on an exceptional lot in a highly sought-after location!
For sale
C$980,000
43 Elke Dr, Ottawa, ON K2J 2B9
4beds
4baths
Single Family Residence
Built in ----
7,920 Square Feet Lot
$-- Zestimate®
C$--/sqft
C$-- HOA
What's special
Large welcoming foyerSpacious kitchenMain floor laundryFour generous bedrooms
- 56 days |
- 39 |
- 2 |
Zillow last checked:
Listing updated:
Listed by:
RE/MAX HALLMARK JENNA & CO. GROUP REALTY
Source: TRREB,MLS®#: X13203084 Originating MLS®#: Ottawa Real Estate Board
Originating MLS®#: Ottawa Real Estate BoardFacts & features
Interior
Bedrooms & bathrooms
- Bedrooms: 4
- Bathrooms: 4
Heating
- Forced Air, Gas
Cooling
- Central Air
Features
- None
- Basement: Finished
- Has fireplace: Yes
Interior area
- Living area range: 2000-2500 null
Video & virtual tour
Property
Parking
- Total spaces: 6
- Parking features: Garage
- Has garage: Yes
Features
- Stories: 2
- Has private pool: Yes
- Pool features: In Ground
Lot
- Size: 7,920 Square Feet
Details
- Parcel number: 046170054
Construction
Type & style
- Home type: SingleFamily
- Property subtype: Single Family Residence
Materials
- Brick
- Foundation: Concrete
- Roof: Asphalt Shingle
Utilities & green energy
- Sewer: Sewer
Community & HOA
Location
- Region: Ottawa
Financial & listing details
- Annual tax amount: C$6,029
- Date on market: 5/27/2026
RE/MAX HALLMARK JENNA & CO. GROUP REALTY
RE/MAX HALLMARK JENNA & CO. GROUP REALTY
By pressing Contact Agent, you agree that the real estate professional identified above may call/text you about your search, which may involve use of automated means and pre-recorded/artificial voices. You don't need to consent as a condition of buying any property, goods, or services. Message/data rates may apply. You also agree to our Terms of Use. Zillow does not endorse any real estate professionals. We may share information about your recent and future site activity with your agent to help them understand what you're looking for in a home.
Price history
Price history is unavailable.
Public tax history
Tax history is unavailable.
Climate risks
Neighborhood: K2J
Nearby schools
GreatSchools rating
No schools nearby
We couldn't find any schools near this home.
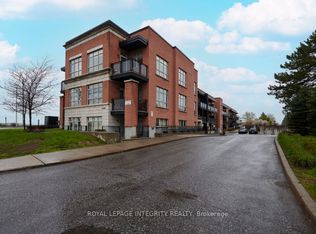
- C$339,0001 bd2 ba-- sqft3684 Fallowfield Rd #102, Ottawa, ON K2J4H3For Sale
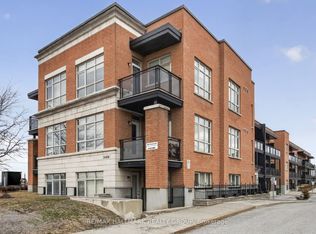
- C$319,9001 bd1 ba-- sqft3684 Fallowfield Rd #220, Ottawa, ON K2J4H3For Sale
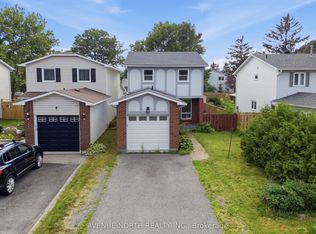
- C$599,0003 bd3 ba-- sqft6 Wolfgang Dr, Ottawa, ON K2J1T1For Sale
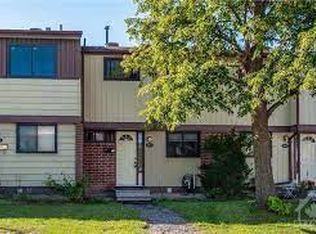
- C$--3 bd2 ba-- sqft57 Foxfield Dr #C, Ottawa, ON K2J1L7Off Market
- C$669,0003 bd4 ba-- sqft579 Via Mattino Way, Ottawa, ON K2J6B8For Sale
- C$615,0003 bd2 ba-- sqft94 Fieldgate Dr, Ottawa, ON K2J1T9For Sale
- C$649,9003 bd3 ba-- sqft568 Via Mattino Way, Ottawa, ON K2J6B8For Sale
- C$649,9003 bd2 ba-- sqft58 Boulder Way, Ottawa, ON K2J4R6For Sale
Similar homes
- C$950,0004 bd3 ba-- sqft9 Blackshire Cir S, Ottawa, ON K2J 5L8For Sale
 MLS ID #X13456562, RE/MAX HALLMARK REALTY GROUP. TRREB
 - C$899,9004 bd4 ba-- sqft21 Avonmore Cres, Ottawa, ON K2G 6J7For Sale
 MLS ID #X13537348, SUTTON GROUP - OTTAWA REALTY. TRREB
 - C$849,0004 bd4 ba-- sqft1930 Southampton Ct, Ottawa, ON K2C 0W4For Sale
 MLS ID #X13578850, RE/MAX HALLMARK REALTY GROUP. TRREB
 - C$649,9003 bd2 ba-- sqft58 Boulder Way, Ottawa, ON K2J 4R6For Sale
 MLS ID #X13566214, COLDWELL BANKER FIRST OTTAWA REALTY. TRREB
 - C$898,0005 bd3 ba-- sqft12 Bradgate Dr, Ottawa, ON K2G 0R6For SaleMLS ID #X13499764, COLDWELL BANKER FIRST OTTAWA REALTY. TRREB
- C$724,8004 bd3 ba-- sqft163 Highbury Park Dr, Ottawa, ON K2J 5Y1For SaleMLS ID #X13543796, RE/MAX HALLMARK REALTY GROUP. TRREB
- C$995,0004 bd4 ba-- sqft1355 Mory St, Ottawa, ON K1T 1C8For SaleMLS ID #X13413504, OTTAWA PROPERTY SHOP REALTY INC.. TRREB
- C$990,0004 bd3 ba-- sqft24 Wendell Ave, Ottawa, ON K2S 1G9For SaleMLS ID #X13523806, RE/MAX HALLMARK REALTY GROUP. TRREB
- C$919,0004 bd3 ba-- sqft46 Birchfield Ave, Ottawa, ON K2M 2N5For SaleMLS ID #X13154316, RE/MAX DELTA REALTY TEAM. TRREB
- C$839,9005 bd3 ba-- sqft6 A Rosetta Ave, Ottawa, ON K2G 6T5For SaleMLS ID #X13165614, COLDWELL BANKER FIRST OTTAWA REALTY. TRREB
- C$949,0004 bd2 ba-- sqft140 Begonia Ave, Ottawa, ON K1H 6E4For SaleMLS ID #X13550316, ROYAL LEPAGE PERFORMANCE REALTY. TRREB
- C$999,9004 bd4 ba-- sqft29 Shady Branch Trl, Ottawa, ON K2S 1E1For SaleMLS ID #X13233614, RE/MAX HALLMARK REALTY GROUP. TRREB
- C$950,0004 bd4 ba-- sqft30 Elderwood Trl, Ottawa, ON K2S 1C9For SaleMLS ID #X13540650, RE/MAX ABSOLUTE WALKER REALTY. TRREB
- C$889,9005 bd4 ba-- sqft168 Springwater Dr, Kanata, ON K2M 2A1For SaleMLS ID #X13249724, ROYAL LEPAGE INTEGRITY REALTY. TRREB
- C$799,9005 bd3 ba-- sqft29 Pritchard Dr, Ottawa, ON K2G 1B2For SaleMLS ID #X13489134, ROYAL LEPAGE INTEGRITY REALTY. TRREB
- C$950,0004 bd3 ba-- sqft5758 Third Line Rd N, Ottawa, ON K0A 2T0For SaleMLS ID #X13069366, RE/MAX HALLMARK REALTY GROUP. TRREB
- C$799,9004 bd2 ba-- sqft37 Lyall St, Ottawa, ON K2E 5G7For SaleMLS ID #X13505154, RE/MAX HALLMARK REALTY GROUP. TRREB
- C$1,125,0004 bd3 ba-- sqft2009 Killarney Dr, Ottawa, ON K2A 1P9For SaleMLS ID #X13212616, RE/MAX HALLMARK REALTY GROUP. TRREB
- C$674,7774 bd3 ba-- sqft48 Avonmore Cres, Ottawa, ON K2G 6J7For SaleMLS ID #X13565884, RE/MAX HALLMARK REALTY GROUP. TRREB
- C$648,8003 bd2 ba-- sqft34 Melville Dr, Ottawa, ON K2J 2E9For SaleMLS ID #X13540170, COLDWELL BANKER FIRST OTTAWA REALTY. TRREB
