Rare opportunity in the desirable community of Manotick, steps from shopping, restaurants, public transit, and quick access to Highway 416. This detached 5-bedroom home sits on an oversized 115 x 130 ft lot and showcases timeless brick construction accented with updated black windows and doors. The main level features a bright, open-concept layout with hardwood flooring, a modern eat-in kitchen with white cabinetry, quartz countertops, a large centre island with breakfast seating, stainless steel appliances, modern tile flooring and backsplash, and a spacious adjoining dining area. The primary bedroom features a convenient ensuite and a walk-in closet with built-in storage. Two additional well-sized bedrooms and a beautifully updated full bathroom with double vanities complete the main level, with laminate flooring throughout all three bedrooms. The lower level expands your living space with two bedrooms, a versatile bonus room perfect for a home office, a full 3-pc bathroom with a glass-enclosed walk-in shower, and a rough-in for a future kitchen. A convenient side entrance from the garage and rear deck provides direct access to the basement, offering excellent potential for an in-law suite, multigenerational living, or future rental income. The expansive backyard is an absolute private oasis, equipped with a large deck, natural gas BBQ, and a perfect stretch of beautifully maintained green space surrounded by mature trees and hedges, plus a convenient utility shed. The oversized driveway provides ample parking, along with an attached garage and dedicated door for direct inside entry. Complemented by clean modern finishes throughout, this home is entirely move-in ready. Close to schools, shopping, and transit, it's perfectly situated to meet all your needs. Don't miss the opportunity to make this stunning property your next home!
For sale
C$975,000
1190 Maple Ave, Ottawa, ON K4M 1L6
5beds
3baths
Single Family Residence
Built in ----
0.34 Acres Lot
$-- Zestimate®
C$--/sqft
C$-- HOA
What's special
Timeless brick constructionBright open-concept layoutHardwood flooringModern eat-in kitchenWhite cabinetryQuartz countertopsStainless steel appliances
- 8 days
- 59
- 5
Zillow last checked:
Listing updated:
Listed by:
RE/MAX HALLMARK REALTY GROUP
Source: TRREB,MLS®#: X14115626 Originating MLS®#: Ottawa Real Estate Board
Facts & features
Interior
Bedrooms & bathrooms
- Bedrooms: 5
- Bathrooms: 3
Primary bedroom
- Level: Main
- Dimensions: 3.5 x 4.25
Bedroom 2
- Level: Main
- Dimensions: 3.49 x 3.49
Bedroom 3
- Level: Main
- Dimensions: 3.49 x 3.01
Bedroom 4
- Level: Basement
- Dimensions: 4.29 x 3.84
Bedroom 5
- Level: Basement
- Dimensions: 4.29 x 3.62
Bathroom
- Level: Basement
- Dimensions: 2.66 x 3.5
Bathroom
- Level: Main
- Dimensions: 4.25 x 2.16
Bathroom
- Level: Main
- Dimensions: 1.5 x 1.81
Dining room
- Level: Main
- Dimensions: 4.06 x 2.63
Foyer
- Level: Main
- Dimensions: 3.05 x 1.64
Kitchen
- Level: Main
- Dimensions: 4.13 x 3.12
Laundry
- Level: Basement
- Dimensions: 2.79 x 2.91
Living room
- Level: Main
- Dimensions: 4.29 x 5.03
Office
- Level: Basement
- Dimensions: 3.66 x 2.78
Recreation
- Level: Basement
- Dimensions: 4.26 x 7.48
Utility room
- Level: Basement
- Dimensions: 3.8 x 3
Heating
- Forced Air, Gas
Cooling
- Central Air
Appliances
- Included: Water Heater Owned, Water Purifier, Water Softener, Water Treatment
Features
- In-Law Capability, Primary Bedroom - Main Floor
- Basement: Full,Finished,Development Potential,Separate Entrance
- Has fireplace: Yes
- Fireplace features: Natural Gas
Interior area
- Living area range: 1100-1500 null
Video & virtual tour
Property
Parking
- Total spaces: 7
- Parking features: Inside Entrance, Private Triple
- Has garage: Yes
Features
- Patio & porch: Deck
- Exterior features: Lighting, Paved Yard, Year Round Living
- Pool features: None
Lot
- Size: 0.34 Acres
- Features: Golf, Rec./Commun.Centre, Park, Public Transit, Place Of Worship, School
Details
- Additional structures: Garden Shed
- Parcel number: 045870020
- Other equipment: Sump Pump
Construction
Type & style
- Home type: SingleFamily
- Architectural style: Bungalow
- Property subtype: Single Family Residence
Materials
- Brick
- Foundation: Poured Concrete
- Roof: Asphalt Shingle
Utilities & green energy
- Sewer: Septic
Community & HOA
Location
- Region: Ottawa
Financial & listing details
- Annual tax amount: C$5,106
- Date on market: 10/26/2026
Price history
Price history is unavailable.
Public tax history
Tax history is unavailable.
Climate risks
Neighborhood: Manotick
Nearby schools
GreatSchools rating
No schools nearby
We couldn't find any schools near this home.
- C$--1 bd1 ba700 sqft1185 Beaverwood Rd #1, Ottawa, ON K4M1L6Off Market
- C$2,9951 bd1 ba-- sqft1185 Beaverwood Rd #108-208-308, Ottawa, ON K4M1L6For Rent
- C$3,3952 bd2 ba-- sqft1185 Beaverwood Rd #106-201-301, Ottawa, ON K4M1L6For Rent
- C$--2 bd2 ba1k sqft1157 Maple Ave #1078743, Ottawa, ON K4M1A3Off Market
Similar homes
- C$989,9004 bd4 ba-- sqft3 Bentgrass Grn, Ottawa, ON K2J 4Y1For Sale
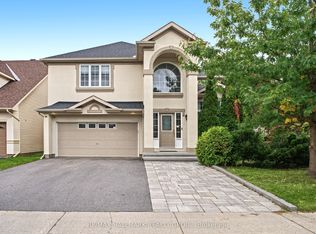 MLS ID #X14102922, RE/MAX HALLMARK REALTY GROUP. TRREB
- C$965,0006 bd3 ba-- sqft6671 Third Line Rd S, Ottawa, ON K0A 2E0For Sale
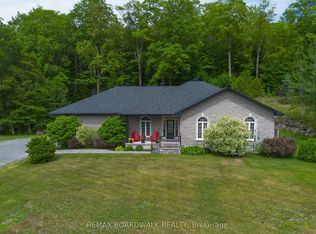 MLS ID #X13476642, REMAX BOARDWALK REALTY. TRREB
- C$979,9004 bd4 ba-- sqft845 Snap Hook Cres, Ottawa, ON K2J 6V7For Sale
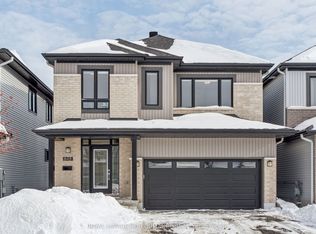 MLS ID #X13116126, ROYAL LEPAGE PERFORMANCE REALTY. TRREB
- C$1,049,0004 bd3 ba-- sqft8251 Ranita Cres, Ottawa, ON K0A 2P0For Sale
 MLS ID #X13760716, RE/MAX HALLMARK REALTY GROUP. TRREB
