Welcome to this bright and beautifully appointed 4-bedroom + office/den executive home, offering over 3,500 sq. ft. of above-grade living space on a premium 50' x 130'+ lot in Barrhaven. Designed for comfortable, refined living, the home features generous room sizes, large windows, 9-ft main-floor ceilings and high-end finishes throughout. Step through the enclosed foyer with walk-in coat closet into a dramatic two-storey living room filled with natural light, complemented by a spacious formal dining room. The expansive gourmet kitchen features stainless steel appliances, gas stove, granite countertops, high-end full granite backsplash, large centre island, abundant cabinetry, an exceptional walk-in pantry and a generous eat-in area overlooking the backyard. The sun-filled family room with gas fireplace creates a warm gathering space, while a private office/den, powder room and laundry room complete the main level. Follow the elegant curved staircase upstairs, where a floor plan originally designed for five bedrooms was thoughtfully customized to create four exceptionally spacious bedrooms. The impressive primary retreat features a vaulted sitting area with gas fireplace, walk-in closet and luxurious 5-piece ensuite with dual vanities, separate shower and Jacuzzi soaker tub. Three additional generously sized bedrooms full Bath and a private balcony complete the upper level. Outside, enjoy a massive fully fenced backyard with mature landscaping and a large custom deck, freshly stained for entertaining and outdoor living. The unfinished basement offers over 1,600 sq. ft. with large windows and excellent ceiling height, ready to customize to your needs. Double-car garage, interlock walkway and professionally installed blinds complete the home. Close to schools, parks, trails, shopping, recreation and transit. Explore the attached 3D tour and property video to experience the impressive scale, quality and layout for yourself
For sale
C$1,200,000
593 Anjana Cir, Ottawa, ON K2J 0E1
4beds
3baths
Single Family Residence
Built in ----
6,781 Square Feet Lot
$-- Zestimate®
C$--/sqft
C$-- HOA
What's special
Generous room sizesLarge windowsHigh-end finishes throughoutSpacious formal dining roomExpansive gourmet kitchenStainless steel appliancesGas stove
- 1 day |
- 3 |
- 0 |
Zillow last checked:
Listing updated:
Listed by:
RE/MAX HALLMARK REALTY GROUP
Source: TRREB,MLS®#: X13661070 Originating MLS®#: Ottawa Real Estate Board
Originating MLS®#: Ottawa Real Estate BoardFacts & features
Interior
Bedrooms & bathrooms
- Bedrooms: 4
- Bathrooms: 3
Primary bedroom
- Dimensions: 6.76 x 5.49
Bedroom 2
- Dimensions: 5.64 x 3.33
Bedroom 3
- Dimensions: 3.56 x 4.01
Bedroom 4
- Dimensions: 4.78 x 3.35
Breakfast
- Dimensions: 3.66 x 3.05
Dining room
- Dimensions: 3.66 x 4.47
Family room
- Dimensions: 3.66 x 5.49
Family room
- Level: Main
- Dimensions: 3.67 x 5.49
Kitchen
- Length: 3.05 Meters
Living room
- Dimensions: 3.66 x 5.18
Study
- Length: 4.27 Meters
Heating
- Forced Air, Gas
Cooling
- Central Air
Features
- Basement: Unfinished
- Has fireplace: Yes
Interior area
- Living area range: 3500-5000 null
Video & virtual tour
Property
Parking
- Total spaces: 6
- Parking features: Garage Door Opener
- Has garage: Yes
Features
- Stories: 2
- Pool features: None
Lot
- Size: 6,781 Square Feet
Details
- Parcel number: 044670649
Construction
Type & style
- Home type: SingleFamily
- Property subtype: Single Family Residence
Materials
- Brick
- Foundation: Poured Concrete
- Roof: Asphalt Shingle
Details
- Builder name: Phoenix
Utilities & green energy
- Sewer: Sewer
Community & HOA
Location
- Region: Ottawa
Financial & listing details
- Annual tax amount: C$7,399
- Date on market: 8/11/2026
Price history
Price history is unavailable.
Public tax history
Tax history is unavailable.
Climate risks
Neighborhood: K2J
Nearby schools
GreatSchools rating
No schools nearby
We couldn't find any schools near this home.
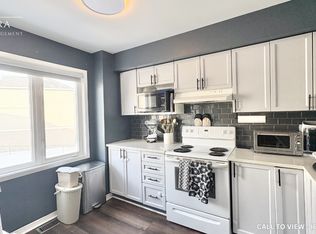
- C$--2 bd3 ba1.1k sqft368 Moffatt Pond Ct, Ottawa, ON K2J0C7Off Market
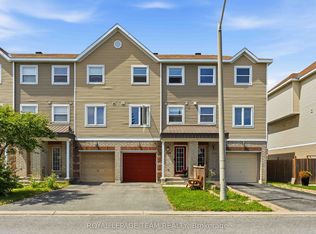
- C$489,9002 bd3 ba-- sqft358 Moffatt Pond Ct, Ottawa, ON K2J0C7For Sale
- C$--3 bd3 ba1.3k sqft203 Kennevale Dr, Ottawa, ON K2J0C3Off Market

- C$2,4003 bd1 ba-- sqft231 Kennevale Dr #1, Ottawa, ON K2J0C3For Rent

- C$537,9903 bd3 ba-- sqft63 Armadale Cres, Ottawa, ON K2J3Z3For Sale
- C$--3 bd4 ba-- sqft49 Merner Ave #49, Ottawa, ON K2J3Z3Off Market
- C$525,0003 bd2 ba-- sqft182 Prem Cir, Ottawa, ON K2J0C4For Sale
- C$569,9003 bd3 ba-- sqft170 Prem Cir, Ottawa, ON K2J0C4For Sale
Similar homes
- C$1,186,0005 bd4 ba-- sqft433 Callisto Way, Ottawa, ON K2J 0Z3For Sale
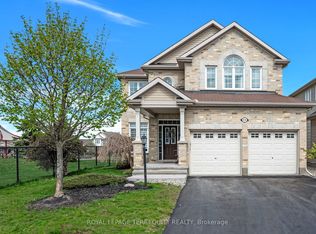 MLS ID #X13655620, ROYAL LEPAGE TERREQUITY REALTY. TRREB
 - C$799,9995 bd4 ba-- sqft517 Stonechurch Way, Ottawa, ON K2J 0C6For Sale
 MLS ID #X13660384, RIGHT AT HOME REALTY. TRREB
 - C$1,049,9905 bd4 ba-- sqft2413 Watercolours Way, Ottawa, ON K2J 7A9For Sale
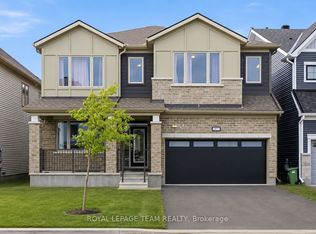 MLS ID #X13667150, ROYAL LEPAGE TEAM REALTY. TRREB
 - C$1,074,9994 bd4 ba-- sqft878 Excursion Way, Ottawa, ON K2J 6E3For Sale
 MLS ID #X13632904, RE/MAX HALLMARK REALTY GROUP. TRREB
 - C$698,0004 bd3 ba-- sqft34 Starling Cres, Ottawa, ON K2J 2L9For SaleMLS ID #X13657006, RE/MAX HALLMARK REALTY GROUP. TRREB
- C$879,9004 bd4 ba-- sqft719 Cashmere Ter, Ottawa, ON K2J 6M2For SaleMLS ID #X13650028, EXP REALTY. TRREB
- C$1,280,0004 bd4 ba-- sqft347 Bamburgh Way, Ottawa, ON K2J 5R1For SaleMLS ID #X13220256, SOLID ROCK REALTY. TRREB
- C$1,099,0005 bd4 ba-- sqft11 Roberta Cres, Ottawa, ON K2J 1G5For SaleMLS ID #X13633536, EXP REALTY. TRREB
- C$735,9004 bd3 ba-- sqft196 Lamplighters Dr, Ottawa, ON K2J 0K9For SaleMLS ID #X13645428, RIGHT AT HOME REALTY. TRREB
- C$1,149,0004 bd5 ba-- sqft342 Finial Way, Ottawa, ON K2J 6V9For SaleMLS ID #X13429892, ICI SOURCE REAL ASSET SERVICES INC.. TRREB
- C$699,9004 bd3 ba-- sqft163 Highbury Park Dr, Ottawa, ON K2J 5Y1For SaleMLS ID #X13660926, RE/MAX HALLMARK REALTY GROUP. TRREB
- C$1,059,0004 bd4 ba-- sqft13 Riverstone Dr, Ottawa, ON K2J 4X7For SaleMLS ID #X13611314, ROYAL LEPAGE TEAM REALTY. TRREB
- C$1,135,0005 bd4 ba-- sqft2188 Sunset Cove Cir, Ottawa, ON K2J 0T8For SaleMLS ID #X13496192, REAL BROKER ONTARIO LTD.. TRREB
- C$986,5004 bd4 ba-- sqft41 Framingham Cres, Ottawa, ON K2J 3J4For SaleMLS ID #X13122310, SOLID ROCK REALTY. TRREB
- C$1,049,9005 bd4 ba-- sqft531 Bretby Cres, Ottawa, ON K2J 5P9For SaleMLS ID #X13546442, HOME RUN REALTY INC.. TRREB
- C$1,099,0004 bd3 ba-- sqft417 Charing Cross Way, Ottawa, ON K2J 5X9For SaleMLS ID #X13547150, EXP REALTY. TRREB
- C$1,059,0004 bd4 ba-- sqft2744 Grand Vista Cir, Ottawa, ON K2J 0W6For SaleMLS ID #X13519974, ROYAL LEPAGE PERFORMANCE REALTY. TRREB
- C$868,9003 bd3 ba-- sqft15 Aura Ave, Ottawa, ON K2J 6S1For SaleMLS ID #X13631500, KELLER WILLIAMS ICON REALTY. TRREB
- C$869,9004 bd4 ba-- sqft525 Peerless St, Ottawa, ON K2J 6A5For SaleMLS ID #X13647008, RIGHT AT HOME REALTY. TRREB
- C$1,739,9906 bd4 ba-- sqft7 Mid Pines Grv, Ottawa, ON K2R 1B7For SaleMLS ID #X13651738, ENGEL & VOLKERS OTTAWA. TRREB
