Freshly painted and move-in ready! This well-maintained freehold townhome offers the perfect combination of comfort, convenience, and value-with NO condo fees. Major updates include Roof (2021), Hot Water Tank (2022), Furnace (2022), and Air Conditioner (2023). Ideally located just minutes from Highway 416, shopping centres, restaurants, parks, schools, and everyday amenities, this home is perfect for commuters, first-time buyers, and growing families alike. The bright main level features an inviting living and dining area, an eat-in kitchen with direct access to the fully fenced backyard, and plenty of natural light throughout. Upstairs you'll find three spacious bedrooms and a full bathroom, while the finished basement provides a versatile recreation room, second full bathroom, laundry area, and ample storage. Fresh paint and recent property maintenance make this home truly move-in ready. Don't miss this fantastic opportunity to own an affordable freehold home in a sought-after Barrhaven neighbourhood. Virtually staged photos are included to illustrate the home's potential; furnishings shown in staged images are for marketing purposes only.
For sale
C$537,990
63 Armadale Cres, Ottawa, ON K2J 3Z3
3beds
3baths
Townhouse
Built in ----
2,231 Square Feet Lot
$-- Zestimate®
C$--/sqft
C$-- HOA
What's special
Freshly paintedBright main levelEat-in kitchenThree spacious bedroomsFinished basementVersatile recreation roomLaundry area
- 13 days |
- 18 |
- 0 |
Zillow last checked:
Listing updated:
Listed by:
WAHI REALTY INC.
Source: TRREB,MLS®#: X13546250 Originating MLS®#: Ottawa Real Estate Board
Originating MLS®#: Ottawa Real Estate BoardFacts & features
Interior
Bedrooms & bathrooms
- Bedrooms: 3
- Bathrooms: 3
Primary bedroom
- Level: Second
- Dimensions: 5.24 x 2.95
Bedroom 2
- Level: Second
- Dimensions: 2.98 x 4.15
Bedroom 3
- Level: Second
- Dimensions: 3.07 x 3.03
Bathroom
- Level: Second
- Dimensions: 2.98 x 1.67
Bathroom
- Level: Basement
- Dimensions: 1.92 x 1.94
Family room
- Level: Basement
- Dimensions: 5.58 x 3.84
Foyer
- Level: Main
- Dimensions: 1.62 x 1.46
Kitchen
- Level: Main
- Dimensions: 2.98 x 3
Living room
- Level: Main
- Dimensions: 6.15 x 4.09
Heating
- Forced Air, Gas
Cooling
- Central Air
Appliances
- Included: Water Heater
Features
- Basement: Partially Finished
- Has fireplace: No
Interior area
- Living area range: 1100-1500 null
Property
Parking
- Total spaces: 2
- Parking features: Available
- Has garage: Yes
Features
- Stories: 2
- Pool features: None
Lot
- Size: 2,231 Square Feet
Details
- Parcel number: 046020278
Construction
Type & style
- Home type: Townhouse
- Property subtype: Townhouse
Materials
- Brick, Vinyl Siding
- Foundation: Concrete
- Roof: Asphalt Shingle
Utilities & green energy
- Sewer: Sewer
Community & HOA
Location
- Region: Ottawa
Financial & listing details
- Annual tax amount: C$3,031
- Date on market: 7/9/2026
WAHI REALTY INC.
WAHI REALTY INC.
By pressing Contact Agent, you agree that the real estate professional identified above may call/text you about your search, which may involve use of automated means and pre-recorded/artificial voices. You don't need to consent as a condition of buying any property, goods, or services. Message/data rates may apply. You also agree to our Terms of Use. Zillow does not endorse any real estate professionals. We may share information about your recent and future site activity with your agent to help them understand what you're looking for in a home.
Price history
Price history is unavailable.
Public tax history
Tax history is unavailable.
Climate risks
Neighborhood: Barrhaven
Nearby schools
GreatSchools rating
No schools nearby
We couldn't find any schools near this home.
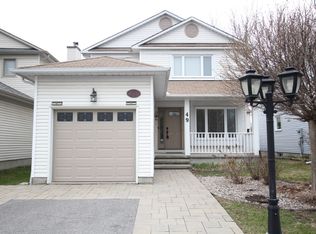
- C$--3 bd4 ba-- sqft49 Merner Ave #49, Ottawa, ON K2J3Z3Off Market
- C$819,9004 bd3 ba-- sqft38 Merner Ave, Ottawa, ON K2J4A6For Sale

- C$814,9993 bd4 ba-- sqft124 Kennevale Dr, Ottawa, ON K2J3X7For Sale
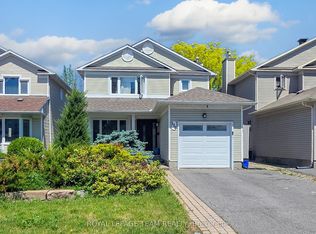
- C$849,0004 bd3 ba-- sqft10 Kinetic Way, Ottawa, ON K2J0C9For Sale
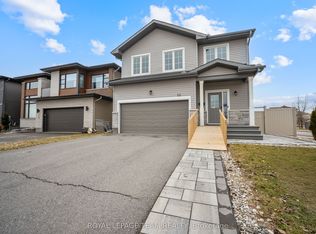
- C$624,9003 bd2 ba-- sqft43 Peacock Cres, Ottawa, ON K2J3P8For Sale
- C$552,9003 bd3 ba-- sqft27 Danaher Dr, Ottawa, ON K2J3Y5For Sale
- C$--2 bd3 ba1.1k sqft368 Moffatt Pond Ct, Ottawa, ON K2J0C7Off Market
- C$647,5003 bd3 ba-- sqft32 Peacock Cres S, Ottawa, ON K2J3P6For Sale
Similar homes
- C$500,0003 bd3 ba-- sqft2 Maple Ridge Cres #B, Ottawa, ON K2J 3K8For Sale
 MLS ID #X13592868, BENNETT PROPERTY SHOP REALTY. TRREB
 - C$569,9003 bd3 ba-- sqft170 Prem Cir, Ottawa, ON K2J 0C4For Sale
 MLS ID #X13545210, RE/MAX HALLMARK REALTY GROUP. TRREB
 - C$630,0003 bd4 ba-- sqft114 Dunforest Ter, Ottawa, ON K2J 3V1For Sale
 MLS ID #X13591508, RE/MAX HALLMARK REALTY GROUP. TRREB
 - C$580,0003 bd3 ba-- sqft11 Longshire Cir, Ottawa, ON K2J 4K7For Sale
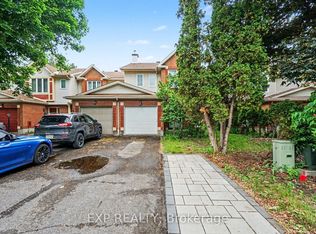 MLS ID #X13557392, EXP REALTY. TRREB
 - C$519,9003 bd4 ba-- sqft205 Beebalm Cres, Ottawa, ON K2J 7G9For SaleMLS ID #X13481820, FIDACITY REALTY. TRREB
- C$559,0002 bd3 ba-- sqft276 Pastel Way, Ottawa, ON K2J 6C1For SaleMLS ID #X13485228, EXP REALTY. TRREB
- C$599,9003 bd3 ba-- sqft267 Garrity Cres, Ottawa, ON K2J 3T6For SaleMLS ID #X13220252, EXP REALTY. TRREB
- C$539,9004 bd2 ba-- sqft10 Greenbank Rd, Ottawa, ON K2H 5T9For SaleMLS ID #X13236870, RE/MAX HALLMARK REALTY GROUP. TRREB
- C$479,0003 bd2 ba-- sqft187 Monterey Dr, Ottawa, ON K2H 7A9For SaleMLS ID #X13560942, ROYAL LEPAGE TEAM REALTY. TRREB
- C$575,0004 bd3 ba-- sqft3 Collington St, Ottawa, ON K2G 6X5For SaleMLS ID #X13209278, LOTFUL REALTY. TRREB
- C$639,9993 bd3 ba-- sqft159 Conifer Creek Cir, Ottawa, ON K2M 0M2For SaleMLS ID #X13563294, BENNETT PROPERTY SHOP REALTY. TRREB
- C$589,8003 bd3 ba-- sqft102 Kimberwick Cres, Ottawa, ON K1V 1K7For SaleMLS ID #X13548724, HOME RUN REALTY INC.. TRREB
- C$539,9003 bd2 ba-- sqft283 McElroy Dr, Ottawa, ON K2L 1Y3For SaleMLS ID #X13538968, EXIT EXCEL REALTY. TRREB
- C$609,0003 bd4 ba-- sqft43 Kathleen Cres, Ottawa, ON K2S 1L5For SaleMLS ID #X13541614, TRU REALTY. TRREB
- C$589,9003 bd3 ba-- sqft404 Edgevalley Ct, Ottawa, ON K2S 2R3For SaleMLS ID #X13526286, RIGHT AT HOME REALTY. TRREB
- C$599,0003 bd2 ba-- sqft27 Celebration St, Ottawa, ON K2C 4A6For SaleMLS ID #X13560836, TRU REALTY. TRREB
- C$519,9003 bd2 ba-- sqft2828 Richmond Rd #18, Ottawa, ON K2B 8S1For SaleMLS ID #X13249886, PAUL RUSHFORTH REAL ESTATE INC.. TRREB
- C$599,9993 bd3 ba-- sqft112 Whispering Winds Way, Ottawa, ON K1W 0B7For SaleMLS ID #X13598584, DETAILS REALTY INC.. TRREB
- C$480,0003 bd3 ba-- sqft42 Sundback Ln, Ottawa, ON K2L 2W8For SaleMLS ID #X13541808, ROYAL LEPAGE TEAM REALTY. TRREB
- C$580,0002 bd3 ba-- sqft50 Gray Cres, Ottawa, ON K2K 3L2For SaleMLS ID #X13540948, REMAX BOARDWALK REALTY. TRREB
