Welcome to 267 Garrity Crescent, a beautifully maintained south-facing executive freehold townhome in the heart of family-friendly Barrhaven. This 3-bedroom, 3-bathroom home offers a perfect balance of comfort, functionality, and location, with no rental fees and no HST payable.Tucked away on a quiet street with no through traffic or bus routes, the home features a long driveway with parking for two vehicles, an attached garage, and a fully fenced backyard ideal for both relaxing and entertaining.A sunken foyer welcomes you into a bright, open-concept main floor highlighted by gleaming hardwood floors, a striking circular staircase, and spacious living and dining areas filled with natural light. The kitchen is both practical and inviting, offering quartz countertops , ample counter space, tile flooring, and a large island with dishwasher, making it well-suited for everyday living and hosting.Upstairs, the generous primary suite features a walk-in closet and a 4-piece ensuite complete with a separate Roman soaker tub and shower. Two additional well-sized bedrooms, a full bathroom, and convenient linen storage complete the upper level.The professionally finished basement adds valuable living space, featuring a cozy natural gas fireplace, a dedicated laundry area, rough-in for a future bathroom, and an additional room currently used as a gym, along with ample storage.Ideally located just steps from Foot Guards Park and within walking distance to parks, splash pads, tennis courts, trails, schools, transit, shopping, and restaurants. Easy access to Highway 416, LRT, VIA Rail, Park & Ride, and the Ottawa Airport makes commuting seamless.Enjoy energy-efficient living with average utility costs under $170 per month. Move-in ready, will consider quick closing for the new owners to enjoy summertime living and get settled.
For sale
C$599,900
267 Garrity Cres, Ottawa, ON K2J 3T6
3beds
3baths
Townhouse
Built in ----
2,007 Square Feet Lot
$-- Zestimate®
C$--/sqft
C$-- HOA
What's special
Attached garageSunken foyerBright open-concept main floorGleaming hardwood floorsStriking circular staircaseQuartz countertopsAmple counter space
- 47 days |
- 9 |
- 0 |
Zillow last checked:
Listing updated:
Listed by:
EXP REALTY
Source: TRREB,MLS®#: X13220252 Originating MLS®#: Ottawa Real Estate Board
Originating MLS®#: Ottawa Real Estate BoardFacts & features
Interior
Bedrooms & bathrooms
- Bedrooms: 3
- Bathrooms: 3
Heating
- Forced Air, Gas
Cooling
- Central Air
Features
- None
- Basement: Finished
- Has fireplace: No
Interior area
- Living area range: 1500-2000 null
Property
Parking
- Total spaces: 2
- Parking features: Garage
- Has garage: Yes
Features
- Stories: 2
- Pool features: None
Lot
- Size: 2,007 Square Feet
Details
- Parcel number: 047324820
Construction
Type & style
- Home type: Townhouse
- Property subtype: Townhouse
Materials
- Brick
- Foundation: Concrete
- Roof: Asphalt Shingle
Utilities & green energy
- Sewer: Sewer
Community & HOA
Location
- Region: Ottawa
Financial & listing details
- Annual tax amount: C$3,914
- Date on market: 6/1/2026
EXP REALTY
EXP REALTY
By pressing Contact Agent, you agree that the real estate professional identified above may call/text you about your search, which may involve use of automated means and pre-recorded/artificial voices. You don't need to consent as a condition of buying any property, goods, or services. Message/data rates may apply. You also agree to our Terms of Use. Zillow does not endorse any real estate professionals. We may share information about your recent and future site activity with your agent to help them understand what you're looking for in a home.
Price history
Price history is unavailable.
Public tax history
Tax history is unavailable.
Climate risks
Neighborhood: K2J
Nearby schools
GreatSchools rating
No schools nearby
We couldn't find any schools near this home.
- C$--4 bd2 ba2.3k sqft115 Garrity Cres, Ottawa, ON K2J3T4Off Market
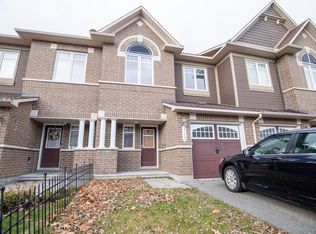
- C$649,9003 bd4 ba-- sqft120 Dunforest Ter, Ottawa, ON K2J3V1For Sale

- C$599,0003 bd3 ba-- sqft126 Garrity Cres, Ottawa, ON K2J3T5For Sale
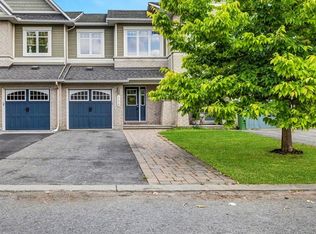
- C$--3 bd3 ba1.8k sqft320 Balinroan Cres, Ottawa, ON K2J3T8Off Market
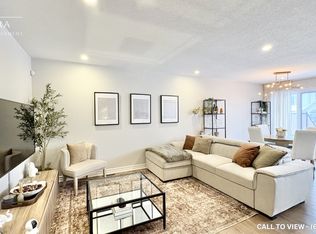
- C$674,9003 bd3 ba-- sqft360 Balinroan Cres, Ottawa, ON K2J3T9For Sale
- C$629,9003 bd3 ba-- sqft766 Paul Metivier Dr, Ottawa, ON K2J3G4For Sale
- C$614,9003 bd3 ba-- sqft107 Mancini Way, Ottawa, ON K2J5X3For Sale
- C$--3 bd3 ba1.8k sqft139 Mancini Way #1, Ottawa, ON K2J5X3Off Market
Similar homes
- C$580,0003 bd3 ba-- sqft11 Longshire Cir, Ottawa, ON K2J 4K7For Sale
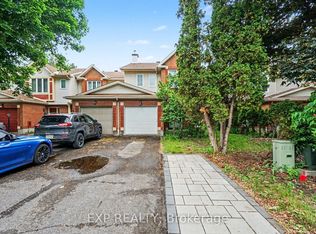 MLS ID #X13557392, EXP REALTY. TRREB
 - C$585,0003 bd3 ba-- sqft222 Geyser Pl, Ottawa, ON K2J 6P1For Sale
 MLS ID #X13481476, EXP REALTY. TRREB
 - C$669,0003 bd3 ba-- sqft605 Tennant Way, Ottawa, ON K4M 0C6For Sale
 MLS ID #X13565984, EXP REALTY. TRREB
 - C$599,9003 bd3 ba-- sqft151 Hawkshaw Cres, Ottawa, ON K2J 0J6For Sale
 MLS ID #X13150468, EXP REALTY. TRREB
 - C$640,0003 bd3 ba-- sqft3108 Burritts Rapids Pl, Ottawa, ON K2J 0S7For SaleMLS ID #X13544814, EXP REALTY. TRREB
- C$650,0003 bd3 ba-- sqft57 Robusta Ln, Ottawa, ON K2J 6Y7For SaleMLS ID #X13204640, EXP REALTY. TRREB
- C$650,0003 bd3 ba-- sqft51 Robusta Ln, Ottawa, ON K2J 6Y7For SaleMLS ID #X13422670, EXP REALTY. TRREB
- C$619,9003 bd3 ba-- sqft704 Brian Good Ave, Ottawa, ON K4M 0C1For SaleMLS ID #X13446322, EXP REALTY. TRREB
- C$545,0003 bd2 ba-- sqft191 Beatrice Dr, Ottawa, ON K2J 4P2For SaleMLS ID #X13315638, EXP REALTY. TRREB
- C$575,0004 bd3 ba-- sqft3 Collington St, Ottawa, ON K2G 6X5For SaleMLS ID #X13209278, LOTFUL REALTY. TRREB
- C$649,9003 bd3 ba-- sqft568 Via Mattino Way, Ottawa, ON K2J 6B8For SaleMLS ID #X13085100, EXP REALTY. TRREB
- C$540,0003 bd2 ba-- sqft3721 F Riverbreeze St, Ottawa, ON K2J 0T1For SaleMLS ID #X13451788, EXP REALTY. TRREB
- C$599,0003 bd3 ba-- sqft138 Acklam Ter, Ottawa, ON K2K 2J5For SaleMLS ID #X13572760, EXP REALTY. TRREB
- C$559,0002 bd3 ba-- sqft276 Pastel Way, Ottawa, ON K2J 6C1For SaleMLS ID #X13485228, EXP REALTY. TRREB
- C$599,9003 bd3 ba-- sqft86 Scarlet Ct, Ottawa, ON K1T 3R6For SaleMLS ID #X13531130, EXP REALTY. TRREB
- C$699,0004 bd4 ba-- sqft281 Sorento St, Ottawa, ON K2J 0B4For SaleMLS ID #X13497140, EXP REALTY. TRREB
- C$657,0004 bd4 ba-- sqft30 Bartley Cres, Ottawa, ON K2J 2J7For SaleMLS ID #X13550076, EXIT REALTY MATRIX. TRREB
- C$599,9993 bd2 ba-- sqft1310 Halton Ter, Ottawa, ON K2K 3K6For SaleMLS ID #X13545538, EXP REALTY. TRREB
- C$574,9993 bd3 ba-- sqft180 Flat Sedge Cres, Ottawa, ON K1T 0G9For SaleMLS ID #X13216634, EXP REALTY. TRREB
- C$709,9004 bd4 ba-- sqft30 Coppermine St, Ottawa, ON K2J 6P6For SaleMLS ID #X13533502, EXP REALTY. TRREB
