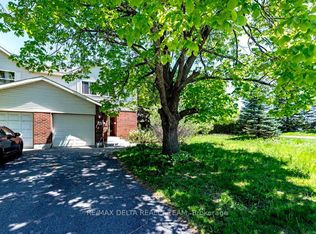
Welcome to 138 Acklam Terrace, a beautifully updated home that perfectly blends modern style, comfort, and functionality. Step inside to a bright and inviting main floor featuring stunning hardwood flooring, a spacious living area with pot lights, and a fully renovated kitchen (2025) complete with quartz countertops, additional cabinetry, and a stylish backsplash - perfect for everyday living and entertaining. Freshly painted throughout in 2024, this home offers a fresh and modern feel. The fully finished basement (2024) provides valuable extra living space, including a dedicated home office ideal for remote work or study. The primary bathroom features a relaxing stand-up shower, while the common bathroom has been updated with new tiles. Outside, enjoy a large deck, a storage shed, and a fully fenced backyard - the perfect space for summer gatherings, pets, or quiet evenings outdoors. With parking for up to four vehicles, including one garage space and three driveway spots, convenience is never an issue. Additional upgrades include a furnace (2013), air conditioning (2013), and updated primary bedroom windows (2021). Located in a desirable area close to everyday amenities, this move-in ready home offers the perfect combination of modern upgrades and comfortable living. Don't miss your chance to make 138 Acklam Terrace your new home!
For sale
C$589,000
138 Acklam Ter, Ottawa, ON K2K 2J5
3beds
3baths
Townhouse
Built in ----
2,563 Square Feet Lot
$-- Zestimate®
C$--/sqft
C$-- HOA
What's special
Beautifully updated homeStunning hardwood flooringFully renovated kitchenQuartz countertopsAdditional cabinetryStylish backsplashFreshly painted throughout
- 47 days
- 7
- 0
Zillow last checked:
Listing updated:
Listed by:
EXP REALTY
Source: TRREB,MLS®#: X13572760 Originating MLS®#: Ottawa Real Estate Board
Originating MLS®#: Ottawa Real Estate BoardFacts & features
Interior
Bedrooms & bathrooms
- Bedrooms: 3
- Bathrooms: 3
Bedroom
- Level: Second
- Dimensions: 5.97 x 3.29
Bedroom
- Level: Second
- Dimensions: 3.47 x 3.14
Bedroom
- Level: Second
- Dimensions: 4.6 x 3.14
Bathroom
- Level: Second
- Dimensions: 1.4 x 2.27
Bathroom
- Level: Second
- Dimensions: 2.16 x 1.25
Bathroom
- Level: Main
- Dimensions: 2.34 x 1.43
Bathroom
- Level: Main
- Dimensions: 1.4 x 2.37
Kitchen
- Level: Main
- Dimensions: 5.52 x 2.9
Living room
- Level: Basement
- Dimensions: 6.12 x 3.53
Living room
- Level: Main
- Dimensions: 1.55 x 6.13
Office
- Level: Basement
- Dimensions: 2.77 x 2.77
Utility room
- Level: Basement
- Dimensions: 2.37 x 2.22
Heating
- Forced Air, Gas
Cooling
- Central Air
Features
- Basement: Full,Finished
- Has fireplace: Yes
Interior area
- Living area range: 1100-1500 null
Video & virtual tour
Property
Parking
- Total spaces: 4
- Parking features: Inside Entrance, Garage Door Opener
- Has garage: Yes
Features
- Stories: 2
- Pool features: None
Lot
- Size: 2,563 Square Feet
Details
- Parcel number: 045220232
Construction
Type & style
- Home type: Townhouse
- Property subtype: Townhouse
Materials
- Brick, Other
- Foundation: Concrete
- Roof: Shingle
Utilities & green energy
- Sewer: Sewer
Community & HOA
Location
- Region: Ottawa
Financial & listing details
- Annual tax amount: C$3,001
- Date on market: 7/16/2026
Price history
Price history is unavailable.
Public tax history
Tax history is unavailable.
Climate risks
Neighborhood: K2K
Nearby schools
GreatSchools rating
No schools nearby
We couldn't find any schools near this home.

Similar homes
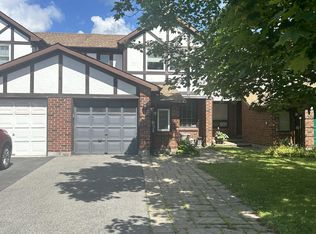
- C$580,0003 bd3 ba-- sqft87 Banchory Cres, Ottawa, ON K2K 2V2For Sale
 MLS ID #X13456518, EXP REALTY. TRREB
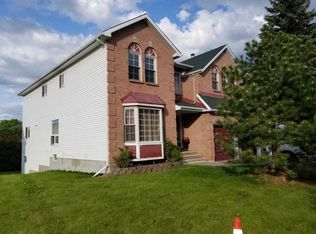
 - C$575,0003 bd3 ba-- sqft110 Cedarock Dr, Ottawa, ON K2M 2H5For Sale
 MLS ID #X13677008, EXP REALTY. TRREB
 - C$689,0003 bd4 ba-- sqft256 Billrian Cres, Ottawa, ON K2S 3A5For Sale
 MLS ID #X13632304, EXP REALTY. TRREB
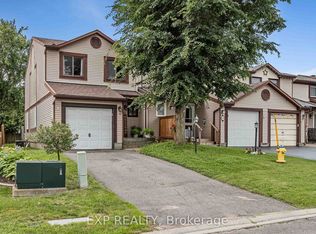
 - C$499,9003 bd3 ba-- sqft13 Shearer Cres, Ottawa, ON K2L 3M9For Sale
 MLS ID #X13572500, EXP REALTY. TRREB
