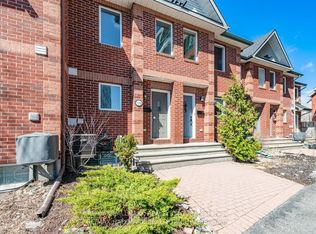
Welcome to this beautifully maintained freehold townhome in the heart of the Glebe Annex! Fantastic location for commuters with easy access to Federal Government offices, Carleton University, the University of Ottawa, and the Queensway. Walking distance to Dow's Lake, Preston Street, Ottawa Hospital's Civic Campus, and the many shops, restaurants, and amenities of the Glebe. This bright multi-level home features hardwood flooring throughout the main living areas, a spacious living/dining room with a WETT-certified wood-burning fireplace, and an updated kitchen with island and access to a private balcony. Two good-sized bedrooms, a full 3-piece bathroom, and a spacious primary bedroom with 3-piece ensuite and private balcony complete the upper levels. The entry level offers inside garage access, laundry, and access to the private patio. New deck and patio completed in 2025. Numerous updates include fresh paint, new wainscoting, updated light fixtures, closet interiors, shower hardware, toilet and faucets, plus dishwasher and washer/dryer (2024).
For sale
C$679,000
8 Maclean St, Ottawa, ON K1S 3E9
3beds
2baths
Townhouse
Built in ----
679 Square Feet Lot
$-- Zestimate®
C$--/sqft
C$-- HOA
What's special
Bright multi-level homeWett-certified wood-burning fireplaceUpdated kitchen with islandTwo good-sized bedroomsPrivate balconyNew deck and patioFresh paint
- 9 hours |
- 13 |
- 0 |
Zillow last checked:
Listing updated:
Listed by:
EXP REALTY
Source: TRREB,MLS®#: X13718876 Originating MLS®#: Ottawa Real Estate Board
Originating MLS®#: Ottawa Real Estate BoardFacts & features
Interior
Bedrooms & bathrooms
- Bedrooms: 3
- Bathrooms: 2
Heating
- Forced Air, Gas
Cooling
- Central Air
Features
- None
- Basement: None
- Has fireplace: Yes
Interior area
- Living area range: 1100-1500 null
Video & virtual tour
Property
Parking
- Total spaces: 2
- Parking features: Garage
- Has garage: Yes
Features
- Stories: 3
- Pool features: None
Lot
- Size: 679 Square Feet
Details
- Parcel number: 041040240
Construction
Type & style
- Home type: Townhouse
- Property subtype: Townhouse
Materials
- Brick, Other
- Foundation: Concrete
- Roof: Asphalt Shingle
Utilities & green energy
- Sewer: Sewer
Community & HOA
Location
- Region: Ottawa
Financial & listing details
- Annual tax amount: C$5,075
- Date on market: 8/27/2026
Price history
Price history is unavailable.
Public tax history
Tax history is unavailable.
Climate risks
Neighborhood: West Centertown
Nearby schools
GreatSchools rating
No schools nearby
We couldn't find any schools near this home.
- C$649,9003 bd2 ba-- sqft395 Bell St S #5, Ottawa, ON K1S4K5For Sale
- C$--2 bd1 ba630 sqft385 Bell St S #781126, Ottawa, ON K1S4K3Off Market

- C$--2 bd1 ba630 sqft385 Bell St S #302471, Ottawa, ON K1S4K3Off Market
- C$--2 bd1 ba630 sqft385 Bell St S #302473, Ottawa, ON K1S4K3Off Market
- C$2,1952 bd1 ba630 sqft385 Bell St S #16, Ottawa, ON K1S4K3For Rent
- C$--2 bd2 ba-- sqft391 Bell St S #1, Ottawa, ON K1S4K5Off Market
- C$2,5002 bd2 ba-- sqft550 Cambridge St S #507, Ottawa, ON K1S5N3For Rent
- C$422,0002 bd2 ba-- sqft550 Cambridge St S #102, Ottawa, ON K1S5N3For Sale
Similar homes
- C$675,0002 bd3 ba-- sqft288 Cambridge St N, Ottawa, ON K1R 0B4For Sale
 MLS ID #X13684340, BENNETT PROPERTY SHOP REALTY. TRREB
 - C$649,9003 bd2 ba-- sqft395 Bell St S #5, Ottawa, ON K1S 4K5For SaleMLS ID #X13213974, RE/MAX HALLMARK REALTY GROUP. TRREB
- C$734,9002 bd2 ba-- sqft353 McLeod St, Ottawa, ON K2P 1A2For Sale
 MLS ID #X13716924, RE/MAX HALLMARK REALTY GROUP. TRREB
 - C$695,0003 bd2 ba-- sqft102 Lebreton St N, Ottawa, ON K1R 7H4For Sale
 MLS ID #X13703112, EXP REALTY. TRREB
 - C$719,0002 bd2 ba-- sqft1035 Bank St #1006, Ottawa, ON K1S 5K3For SaleMLS ID #X13709464, RE/MAX ABSOLUTE WALKER REALTY. TRREB
- C$649,0003 bd2 ba-- sqft50 Imperial Ave, Ottawa, ON K1S 3E1For SaleMLS ID #X13138254, RE/MAX HALLMARK REALTY GROUP. TRREB
- C$599,9002 bd2 ba-- sqft135 Upper Lorne Pl W, Ottawa, ON K1R 7G8For SaleMLS ID #X13708466, ROYAL LEPAGE TEAM REALTY. TRREB
- C$824,9003 bd2 ba-- sqft475 Kent St, Ottawa, ON K2P 2B6For SaleMLS ID #X13708524, ENGEL & VOLKERS OTTAWA. TRREB
- C$749,9002 bd1 ba-- sqft1035 Bank St #1205, Ottawa, ON K1S 5K3For SaleMLS ID #X13711000, RE/MAX HALLMARK REALTY GROUP. TRREB
- C$674,9002 bd2 ba-- sqft53 Louisa St, Ottawa, ON K1R 6Y7For SaleMLS ID #X13646942, RE/MAX HALLMARK REALTY GROUP. TRREB
- C$899,9003 bd2 ba-- sqft(Undisclosed Address), Ottawa, ON K1S 2H2For SaleMLS ID #X13708184, DETAILS REALTY INC.. TRREB
- C$774,0003 bd1 ba-- sqft296 Holmwood Ave, Ottawa, ON K1S 2R3For SaleMLS ID #X13143626, ROYAL LEPAGE PERFORMANCE REALTY. TRREB
- C$674,9004 bd3 ba-- sqft174 Arthur St, Ottawa, ON K1R 7C4For SaleMLS ID #X13508542, RE/MAX HALLMARK REALTY GROUP. TRREB
- C$699,9904 bd2 ba-- sqft45 Bell St N, Ottawa, ON K1R 7C5For SaleMLS ID #X13583114, TRU REALTY. TRREB
- C$685,0002 bd2 ba-- sqftClaridge Icon, Ottawa, ON K1S 5W9For SaleMLS ID #X13209410, CENTURY 21 SYNERGY REALTY INC. TRREB
- C$799,9003 bd3 ba-- sqft84 Anderson St, Ottawa, ON K1R 6T7For SaleMLS ID #X13696538, EXP REALTY. TRREB
- C$749,9002 bd3 ba-- sqft78 Holmwood Ave #9, Ottawa, ON K1S 5V1For SaleMLS ID #X13628360, ROYAL LEPAGE INTEGRITY REALTY. TRREB
- C$739,9003 bd2 ba-- sqft117 Percy St, Ottawa, ON K1R 6C6For SaleMLS ID #X13624956, REMAX BOARDWALK REALTY. TRREB
- C$439,9001 bd2 ba-- sqft540 Cambridge St S #S-408, Ottawa, ON K1S 5M7For SaleMLS ID #X13715448, ROYAL LEPAGE PERFORMANCE REALTY. TRREB
- C$739,9884 bd3 ba-- sqft446 Cambridge St S, Ottawa, ON K1S 4H7For SaleMLS ID #X12402102, EXP REALTY. TRREB
