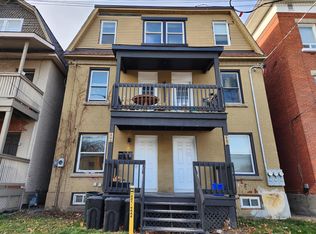
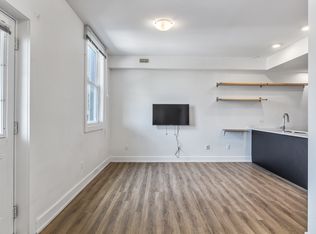
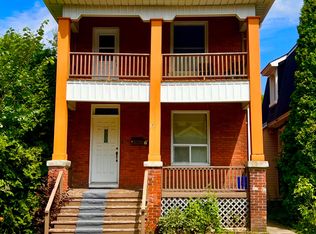
Prime Glebe/Little Italy 5.5 CAP: Triplex 446 Cambridge Street South, Ottawa. Discover exceptional income potential in one of Ottawas most walkable and vibrant neighbourhoods. Perfectly situated between the Glebe and Little Italy, this property is steps from 24/7 conveniences such as McDonalds, Tim Hortons, grocery and convenience stores, and direct bus service to Carleton University and University of Ottawa. The O-Train, boutique shops, diverse restaurants, and the natural beauty of Dows Lake and Commissioners Park are all within a short stroll. This quiet, well-maintained triplex features: Two one-bedroom apartments and one two-bedroom apartment, each with in-unit laundry and fully occupied. Recent upgrades that enhance value and reduce maintenance:Tankless on-demand hot water system (2025),New roof (2023), Fresh asphalt paving (2025), Updated kitchens, bathrooms, and flooring (2022), Furnace and AC 2019. The thoughtfully designed layout appeals to young professionals, students, and urban dwellers, ensuring strong rental demand year after year. Nearby highlights include Dows Lake Pavilion, Lansdowne Park, and Preston Streets dining district, plus quick access to Carleton University, University of Ottawa, and Algonquin College.Whether you're looking to expand your investment portfolio or live in one unit while earning income from the others, this Triplex delivers long-term stability, modern efficiencies, and a location that remains one of Ottawas most desirable. ***Some photos are digitally Staged***Financials available upon request. Driveway parking for 2 small cars.
For sale
C$739,988
446 Cambridge St S, Ottawa, ON K1S 4H7
4beds
3baths
Triplex
Built in ----
-- sqft lot
$-- Zestimate®
C$--/sqft
C$-- HOA
What's special
In-unit laundryUpdated kitchensNew roofFresh asphalt pavingFurnace and acThoughtfully designed layout
- 381 days
- 32
- 0
Zillow last checked:
Listing updated:
Listed by:
EXP REALTY
Source: TRREB,MLS®#: X12402102 Originating MLS®#: Ottawa Real Estate Board
Originating MLS®#: Ottawa Real Estate BoardFacts & features
Interior
Bedrooms & bathrooms
- Bedrooms: 4
- Bathrooms: 3
Heating
- Forced Air, Gas
Cooling
- Central Air
Appliances
- Included: Instant Hot Water
Features
- Basement: Apartment
- Has fireplace: No
Interior area
- Living area range: 1500-2000 null
Property
Parking
- Total spaces: 2
- Parking features: Street Only
Features
- Stories: 2
- Patio & porch: Deck
- Pool features: None
Lot
- Size: 1,493 Square Feet
Details
- Parcel number: 041040271
Construction
Type & style
- Home type: MultiFamily
- Property subtype: Triplex
Materials
- Brick
- Foundation: Stone
- Roof: Asphalt Shingle
Utilities & green energy
- Sewer: Sewer
Community & HOA
Location
- Region: Ottawa
Financial & listing details
- Annual tax amount: C$5,585
- Date on market: 9/13/2025
Price history
Price history is unavailable.
Public tax history
Tax history is unavailable.
Climate risks
Neighborhood: West Centertown
Nearby schools
GreatSchools rating
No schools nearby
We couldn't find any schools near this home.
- C$--4 bd2 ba-- sqft444 Cambridge St S #1018208, Ottawa, ON K1S4H7Off Market
- C$--4 bd2 ba-- sqft444 Cambridge St S #1304075, Ottawa, ON K1S4H7Off Market
- C$--4 bd2 ba-- sqft444 Cambridge St S #1018207, Ottawa, ON K1S4H7Off Market
- C$--4 bd2 ba-- sqft444 Cambridge St S #1550763, Ottawa, ON K1S4H7Off Market
Similar homes
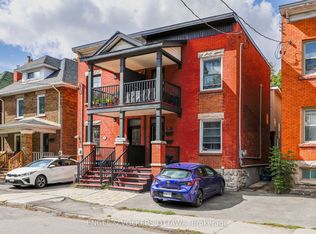
- C$775,0004 bd3 ba-- sqft251 Arlington Ave, Ottawa, ON K1R 5T1For Sale
 MLS ID #X13769326, ENGEL & VOLKERS OTTAWA. TRREB
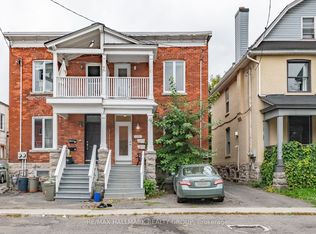
 - C$699,9003 bd2 ba-- sqft230 Percy St, Ottawa, ON K1R 6G3For Sale
 MLS ID #X13821478, RE/MAX HALLMARK REALTY GROUP. TRREB
 - C$768,9002 bd3 ba-- sqft57 Spadina Ave, Ottawa, ON K1Y 2B8For Sale
 MLS ID #X13759372, EXP REALTY. TRREB
 - C$799,9004 bd2 ba-- sqft107 Spadina Ave, Ottawa, ON K1Y 2B9For Sale
 MLS ID #X13674142, EXP REALTY. TRREB
