Welcome to 360 Gilmour Street, a beautifully maintained century duplex offering spacious living, strong rental income, and excellent long-term investment potential in one of Ottawa's most desirable urban neighbourhoods. Ideal for investors or buyers looking to live in one unit while generating income from the other, this property offers versatility, valuable parking revenue, and long-term value in a prime Centretown location.This classic brick duplex offers approximately 1,880 sq. ft. of interior space and generates a combined monthly residential rental income of $4,128, plus an additional $700/month in parking revenue from surplus parking spaces.Unit 1 offers 1 bedroom, 1.5 bathrooms, 1 parking space, and an enclosed backyard porch. Unit 2 features 3 bedrooms, 2 bathrooms, and 1 parking space, providing flexible living arrangements attractive to long-term tenants. Heat and water are included in both units, with tenants responsible for hydro.A rare feature for downtown Ottawa, the property includes 9 total parking spaces, creating additional revenue potential and enhancing long-term value.Major upgrades include triple-glazed windows (2023), boiler system (2024), roof replacement (2013), replaced plumbing stacks, R12 foam insulation in the basement (2017), and ongoing improvements throughout ownership, offering peace of mind and reduced future capital costs.Located in the heart of Centretown, residents enjoy walking access to Bank Street and Elgin Street, with cafés, restaurants, boutiques, parks, transit, downtown offices, and everyday amenities nearby. Just minutes from the Rideau Canal, Parliament Hill, and the University of Ottawa, this highly walkable location continues to attract professionals and quality tenants.Don't miss this opportunity to own a character-filled duplex in one of Ottawa's most vibrant neighbourhoods. Also available: 356 Gilmour Street as another excellent investment opportunity. Measurements are approximate.
For sale
C$884,900
360 Gilmour St E, Ottawa, ON K2P 0R3
4beds
4baths
Duplex
Built in ----
-- sqft lot
$-- Zestimate®
C$--/sqft
C$-- HOA
What's special
Spacious livingClassic brick duplexEnclosed backyard porchReplaced plumbing stacks
- 13 days
- 33
- 4
Zillow last checked:
Listing updated:
Listed by:
EXP REALTY
Source: TRREB,MLS®#: X13795624 Originating MLS®#: Ottawa Real Estate Board
Originating MLS®#: Ottawa Real Estate BoardFacts & features
Interior
Bedrooms & bathrooms
- Bedrooms: 4
- Bathrooms: 4
Heating
- Water, Gas
Cooling
- None
Appliances
- Included: Water Heater
Features
- Basement: Unfinished
- Has fireplace: No
Interior area
- Living area range: 2000-2500 null
Property
Parking
- Total spaces: 9
Features
- Stories: 2.5
- Pool features: None
Lot
- Size: 3,112 Square Feet
Details
- Parcel number: 041190097
Construction
Type & style
- Home type: MultiFamily
- Property subtype: Duplex
Materials
- Brick, Vinyl Siding
- Foundation: Stone
- Roof: Asphalt Shingle
Utilities & green energy
- Sewer: Sewer
Community & HOA
Location
- Region: Ottawa
Financial & listing details
- Annual tax amount: C$8,205
- Date on market: 9/17/2026
Price history
Price history is unavailable.
Public tax history
Tax history is unavailable.
Climate risks
Neighborhood: Centretown
Nearby schools
GreatSchools rating
No schools nearby
We couldn't find any schools near this home.


Similar homes
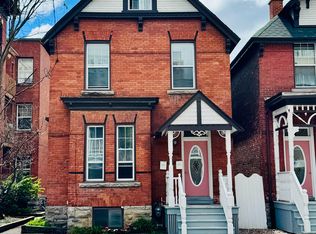
- C$834,9004 bd3 ba-- sqft356 Gilmour St E, Ottawa, ON K2P 0R3For Sale
 MLS ID #X13795540, EXP REALTY. TRREB
 - C$819,9004 bd2 ba-- sqft498 Gladstone Ave, Ottawa, ON K1R 5N8For Sale
 MLS ID #X13538516, ROYAL LEPAGE TEAM REALTY. TRREB
 - C$799,9004 bd2 ba-- sqft107 Spadina Ave, Ottawa, ON K1Y 2B9For Sale
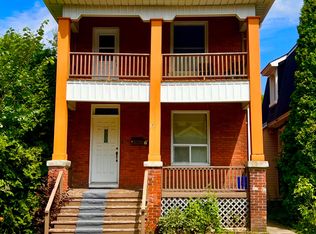 MLS ID #X13674142, EXP REALTY. TRREB
 - C$1,150,0005 bd5 ba-- sqft438 Lewis St, Ottawa, ON K2P 0T3For Sale
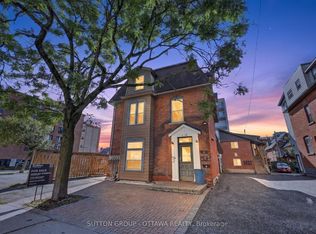 MLS ID #X13773320, SUTTON GROUP - OTTAWA REALTY. TRREB
