INVESTMENT OPPORTUNITY IN WEST CENTRETOWN! Ideally positioned in one of Ottawa's most sought-after urban neighbourhoods, this well-located duplex offers an excellent opportunity for investors seeking a versatile income property with two separate residential units. Each unit occupies its own level and features two bedrooms, providing attractive layouts for tenants seeking comfortable inner-city living. The upper unit also enjoys a private second-floor balcony, while both units benefit from access to the backyard. Additional features include a detached garage and two rear parking spaces, conveniently accessed from the laneway/street behind Spadina Avenue-an exceptional amenity in this central location. The real value is the location. Situated in West Centretown, residents are surrounded by an outstanding mix of restaurants, cafés, grocery stores, shops, fitness studios, services and entertainment. Bank Street, Somerset Street West and the broader Centretown area offer an abundance of everyday amenities within easy reach. The neighbourhood is highly walkable and well connected by public transit, with convenient access to downtown, the O-Train network, Highway 417 and major employment, education and cultural destinations. (Centretown Ottawa)Enjoy close proximity to Chinatown and Little Italy, the Ottawa River pathways, parks and recreation, and the many attractions of downtown Ottawa. Centretown's established mix of residential, commercial and employment uses continues to make it an attractive choice for tenants seeking an urban lifestyle with convenience at their doorstep. (Centretown Citizens Ottawa Corporation)A fantastic opportunity to add a well-positioned duplex to your portfolio, live in one unit while renting the other, or capitalize on the enduring appeal of central Ottawa living. Minimum 48hrs notice to schedule any and all showings.
For sale
C$799,900
107 Spadina Ave, Ottawa, ON K1Y 2B9
4beds
2baths
Duplex
Built in ----
-- sqft lot
$-- Zestimate®
C$--/sqft
C$-- HOA
What's special
Attractive layouts for tenantsDetached garageTwo rear parking spaces
- 18 hours |
- 14 |
- 0 |
Zillow last checked:
Listing updated:
Listed by:
EXP REALTY
Source: TRREB,MLS®#: X13674142 Originating MLS®#: Ottawa Real Estate Board
Originating MLS®#: Ottawa Real Estate BoardFacts & features
Interior
Bedrooms & bathrooms
- Bedrooms: 4
- Bathrooms: 2
Bedroom
- Level: Main
- Dimensions: 2.94 x 3.4
Bedroom
- Level: Second
- Dimensions: 2.92 x 3.21
Bedroom 2
- Level: Second
- Dimensions: 3.1 x 3.09
Bedroom 2
- Level: Main
- Dimensions: 3.07 x 3
Dining room
- Level: Second
- Dimensions: 3.05 x 3.51
Kitchen
- Level: Second
- Dimensions: 1.32 x 5.42
Kitchen
- Level: Main
- Dimensions: 1.3 x 5.31
Living room
- Level: Second
- Dimensions: 3.84 x 5.06
Living room
- Level: Main
- Dimensions: 7.34 x 3.08
Heating
- Radiant, Gas
Cooling
- None
Features
- None
- Basement: Other
- Has fireplace: No
Interior area
- Living area range: 2000-2500 null
Property
Parking
- Total spaces: 3
- Parking features: Garage
- Has garage: Yes
Features
- Stories: 2
- Pool features: None
Lot
- Size: 3,250 Square Feet
Details
- Parcel number: 040990141
Construction
Type & style
- Home type: MultiFamily
- Property subtype: Duplex
Materials
- Brick, Stucco (Plaster)
- Foundation: Concrete
- Roof: Asphalt Shingle
Utilities & green energy
- Sewer: Sewer
Community & HOA
Location
- Region: Ottawa
Financial & listing details
- Annual tax amount: C$6,111
- Date on market: 8/14/2026
Price history
Price history is unavailable.
Public tax history
Tax history is unavailable.
Climate risks
Neighborhood: Hintonburg
Nearby schools
GreatSchools rating
No schools nearby
We couldn't find any schools near this home.
- C$--1 bd1 ba800 sqft112 Spadina Ave #3, Ottawa, ON K1Y2C1Off Market

- C$2,8503 bd1 ba-- sqft995 Gladstone Ave, Ottawa, ON K1Y3E8For Rent
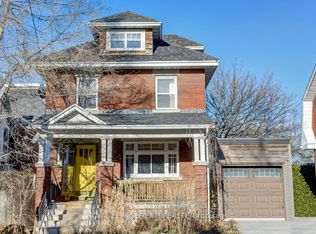
- C$2,4003 bd2 ba1.2k sqft160 Bayswater Ave #1, Ottawa, ON K1Y2G3For Rent

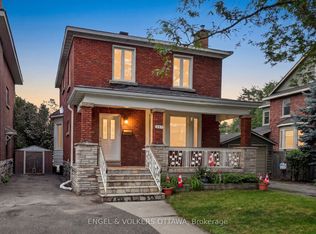
- C$800,0003 bd2 ba-- sqft127 Bayswater Ave, Ottawa, ON K1Y2G2For Sale
- C$--3 bd1 ba-- sqft165 Irving Ave, Ottawa, ON K1Y1Z6Off Market
- C$1,100,0003 bd3 ba-- sqft167 Bayswater Ave, Ottawa, ON K1Y2G4For Sale
- C$---- bd1 ba600 sqft62 Spadina Ave, Ottawa, ON K1Y2B6Off Market
- C$---- bd1 ba-- sqft62 Spadina Ave #15, Ottawa, ON K1Y2B6Off Market
Similar homes
- C$799,9004 bd2 ba-- sqft52 Lebreton St N, Ottawa, ON K1R 7H4For Sale
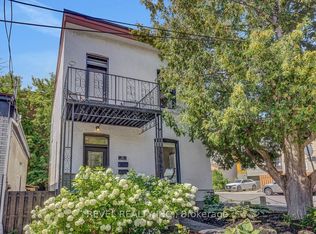 MLS ID #X13674670, REVEL REALTY INC.. TRREB
 - C$800,0003 bd2 ba-- sqft127 Bayswater Ave, Ottawa, ON K1Y 2G2For SaleMLS ID #X13670672, ENGEL & VOLKERS OTTAWA. TRREB
- C$744,9003 bd2 ba-- sqft274 Breezehill Ave S, Ottawa, ON K1Y 2J3For Sale
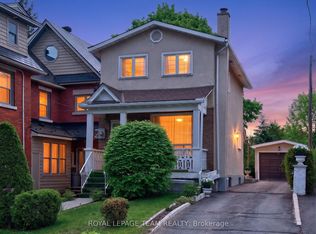 MLS ID #X13661150, ROYAL LEPAGE TEAM REALTY. TRREB
 - C$1,198,0005 bd4 ba-- sqft38 Melrose Ave, Ottawa, ON K1Y 1T9For Sale
 MLS ID #X13668518, SUTTON GROUP - OTTAWA REALTY. TRREB
 - C$849,0004 bd2 ba-- sqft122 Eccles St S, Ottawa, ON K1R 6S8For SaleMLS ID #X13099938, RIGHT AT HOME REALTY. TRREB
- C$849,0003 bd3 ba-- sqft27 Perkins St, Ottawa, ON K1R 7G4For SaleMLS ID #X13631628, RE/MAX DELTA REALTY TEAM. TRREB
- C$780,0004 bd3 ba-- sqft251 Arlington Ave, Ottawa, ON K1R 5T1For SaleMLS ID #X13416062, ENGEL & VOLKERS OTTAWA. TRREB
- C$819,9004 bd2 ba-- sqft498 Gladstone Ave, Ottawa, ON K1R 5N8For SaleMLS ID #X13538516, ROYAL LEPAGE TEAM REALTY. TRREB
- C$699,9904 bd2 ba-- sqft45 Bell St N, Ottawa, ON K1R 7C5For SaleMLS ID #X13583114, TRU REALTY. TRREB
- C$739,9003 bd2 ba-- sqft117 Percy St, Ottawa, ON K1R 6C6For SaleMLS ID #X13624956, REMAX BOARDWALK REALTY. TRREB
- C$775,0004 bd2 ba-- sqft539 Gilmour St, Ottawa, ON K1R 5L5For SaleMLS ID #X13632698, ROYAL LEPAGE TEAM REALTY. TRREB
- C$958,8883 bd2 ba-- sqft9 Huron Ave N, Ottawa, ON K1Y 0W1For SaleMLS ID #X13654444, FIRST CHOICE REALTY ONTARIO LTD.. TRREB
- C$699,9994 bd2 ba-- sqft189 Preston St W, Ottawa, ON K1R 7P8For SaleMLS ID #X12659094, TRINITYSTONE REALTY INC.. TRREB
- C$899,9004 bd2 ba-- sqft141 Percy St, Ottawa, ON K1R 6C8For SaleMLS ID #X13621702, ROYAL LEPAGE INTEGRITY REALTY. TRREB
- C$775,0004 bd3 ba-- sqft58 Beverley Ave, Ottawa, ON K1Y 1N1For SaleMLS ID #X13144646, ROYAL LEPAGE TEAM REALTY. TRREB
- C$750,0004 bd3 ba-- sqft463 Slater St, Ottawa, ON K1R 5C2For SaleMLS ID #X13645152, EXP REALTY. TRREB
- C$739,9884 bd3 ba-- sqft446 Cambridge St S, Ottawa, ON K1S 4H7For SaleMLS ID #X12402102, EXP REALTY. TRREB
- C$674,9004 bd3 ba-- sqft174 Arthur St, Ottawa, ON K1R 7C4For SaleMLS ID #X13508542, RE/MAX HALLMARK REALTY GROUP. TRREB
- C$819,0003 bd1 ba-- sqft31 Westmount Ave, Ottawa, ON K1Y 3K2For SaleMLS ID #X13573658, GRAPE VINE REALTY INC.. TRREB
- C$789,9002 bd2 ba-- sqft200 Lett St #110, Ottawa, ON K1R 0A7For SaleMLS ID #X13637296, RE/MAX HALLMARK REALTY GROUP. TRREB
