Turnkey detached brick duplex in the heart of West Centretown, offering strong furnished rental income and extensive recent updates. The spacious main-floor 2-bedroom unit rents furnished for $3,000+/month (with one parking spot), while the upper 2-bedroom unit rents furnished for $2,600+/month, providing gross rental revenue of $67,200+ annually.Both units are bright, spacious and move-in ready, with major improvements including new Scheel windows (2025), ductless heat pump systems on both floors (2025) providing efficient heating and cooling, updated electrical, plumbing updates (2026), new second-floor carpeting (2026), and LED lighting throughout with dimmer switches. The main-floor bathroom has also been refreshed with a new vanity and toilet.Each unit enjoys separate access to a common basement laundry and storage areas and paved parking adds another valuable amenity.An outstanding central location within easy reach of Shops and Restaurants, Preston Street, Bayview LRT, downtown, uOttawa and the Ottawa Hospital. A well-maintained, income-producing property in one of Ottawa's most walkable and consistently rentable neighbourhoods-ideal for investors, an owner-occupier, or buyers looking for flexible multi-generational living. 24-hour irrevocable on all offers.
For sale
C$799,900
52 Lebreton St N, Ottawa, ON K1R 7H4
4beds
2baths
Duplex
Built in ----
-- sqft lot
$-- Zestimate®
C$--/sqft
C$-- HOA
What's special
Move-in readyNew scheel windowsUpdated electricalPaved parkingOne parking spot
- 7 hours |
- 9 |
- 0 |
Zillow last checked:
Listing updated:
Listed by:
REVEL REALTY INC.
Source: TRREB,MLS®#: X13674670 Originating MLS®#: Ottawa Real Estate Board
Originating MLS®#: Ottawa Real Estate BoardFacts & features
Interior
Bedrooms & bathrooms
- Bedrooms: 4
- Bathrooms: 2
Primary bedroom
- Level: Main
- Dimensions: 3.65 x 3.5
Primary bedroom
- Level: Second
- Dimensions: 3.91 x 3.26
Bedroom 2
- Level: Main
- Dimensions: 3.64 x 3.46
Bedroom 2
- Level: Second
- Dimensions: 3.65 x 3
Bathroom
- Level: Main
- Dimensions: 3.35 x 1.49
Bathroom
- Level: Second
- Dimensions: 2.93 x 1.42
Dining room
- Level: Main
- Dimensions: 2.37 x 2.28
Foyer
- Level: Main
- Dimensions: 5.2 x 1.12
Kitchen
- Level: Second
- Dimensions: 4.36 x 2.5
Kitchen
- Level: Main
- Dimensions: 5.15 x 4.38
Laundry
- Level: Basement
- Dimensions: 4.01 x 3.82
Living room
- Level: Second
- Dimensions: 2.76 x 2.36
Living room
- Level: Main
- Dimensions: 4.22 x 3.34
Other
- Level: Basement
- Dimensions: 5.19 x 4.62
Other
- Level: Basement
- Dimensions: 5.46 x 3.4
Heating
- Forced Air, Gas
Cooling
- Central Air
Features
- None
- Basement: Unfinished
- Has fireplace: No
Interior area
- Living area range: 1500-2000 null
Video & virtual tour
Property
Parking
- Total spaces: 3
Features
- Stories: 2
- Pool features: None
Lot
- Size: 1,487 Square Feet
Details
- Parcel number: 041090220
Construction
Type & style
- Home type: MultiFamily
- Property subtype: Duplex
Materials
- Brick
- Foundation: Stone
- Roof: Tar/Gravel
Utilities & green energy
- Sewer: Sewer
Community & HOA
Location
- Region: Ottawa
Financial & listing details
- Annual tax amount: C$2,865
- Date on market: 8/14/2026
Price history
Price history is unavailable.
Public tax history
Tax history is unavailable.
Climate risks
Neighborhood: West Centertown
Nearby schools
GreatSchools rating
No schools nearby
We couldn't find any schools near this home.
- C$2,0002 bd1 ba-- sqft4 Eccles St #5, Ottawa, ON K1R6S2For Rent

- C$--2 bd1 ba589 sqft770 Somerset St W #1247353, Ottawa, ON K1R0E9Off Market
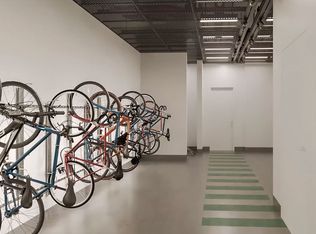
- C$--2 bd1 ba873 sqft770 Somerset St W #1247352, Ottawa, ON K1R0E9Off Market
- C$--2 bd1 ba903 sqft770 Somerset St W #1247354, Ottawa, ON K1R0E9Off Market
- C$--1 bd1 ba589 sqft770 Somerset St W #1B-1BA-589SQFT, Ottawa, ON K1R0E9Off Market
- C$--2 bd1 ba-- sqft770 Somerset St W #2-BEDROOM, Ottawa, ON K1R6P9Off Market
- C$--1 bd1 ba571 sqft770 Somerset St W #D1C91D6F6, Ottawa, ON K1R6P9Off Market
- C$--1 bd1 ba528 sqft770 Somerset St W #462F6F038, Ottawa, ON K1R6P9Off Market
Similar homes
- C$799,9004 bd2 ba-- sqft107 Spadina Ave, Ottawa, ON K1Y 2B9For Sale
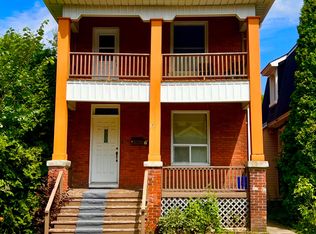 MLS ID #X13674142, EXP REALTY. TRREB
 - C$849,0003 bd3 ba-- sqft27 Perkins St, Ottawa, ON K1R 7G4For Sale
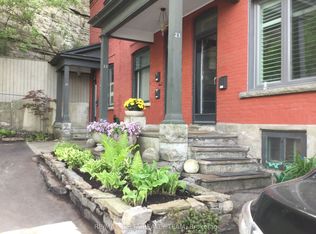 MLS ID #X13631628, RE/MAX DELTA REALTY TEAM. TRREB
 - C$800,0003 bd2 ba-- sqft127 Bayswater Ave, Ottawa, ON K1Y 2G2For Sale
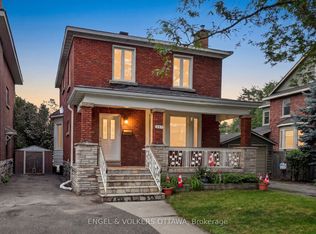 MLS ID #X13670672, ENGEL & VOLKERS OTTAWA. TRREB
 - C$699,9904 bd2 ba-- sqft45 Bell St N, Ottawa, ON K1R 7C5For Sale
 MLS ID #X13583114, TRU REALTY. TRREB
 - C$780,0004 bd3 ba-- sqft251 Arlington Ave, Ottawa, ON K1R 5T1For SaleMLS ID #X13416062, ENGEL & VOLKERS OTTAWA. TRREB
- C$849,0004 bd2 ba-- sqft122 Eccles St S, Ottawa, ON K1R 6S8For SaleMLS ID #X13099938, RIGHT AT HOME REALTY. TRREB
- C$739,9003 bd2 ba-- sqft117 Percy St, Ottawa, ON K1R 6C6For SaleMLS ID #X13624956, REMAX BOARDWALK REALTY. TRREB
- C$775,0004 bd2 ba-- sqft539 Gilmour St, Ottawa, ON K1R 5L5For SaleMLS ID #X13632698, ROYAL LEPAGE TEAM REALTY. TRREB
- C$819,9004 bd2 ba-- sqft498 Gladstone Ave, Ottawa, ON K1R 5N8For SaleMLS ID #X13538516, ROYAL LEPAGE TEAM REALTY. TRREB
- C$899,9004 bd2 ba-- sqft141 Percy St, Ottawa, ON K1R 6C8For SaleMLS ID #X13621702, ROYAL LEPAGE INTEGRITY REALTY. TRREB
- C$674,9004 bd3 ba-- sqft174 Arthur St, Ottawa, ON K1R 7C4For SaleMLS ID #X13508542, RE/MAX HALLMARK REALTY GROUP. TRREB
- C$744,9003 bd2 ba-- sqft274 Breezehill Ave S, Ottawa, ON K1Y 2J3For SaleMLS ID #X13661150, ROYAL LEPAGE TEAM REALTY. TRREB
- C$699,9994 bd2 ba-- sqft189 Preston St W, Ottawa, ON K1R 7P8For SaleMLS ID #X12659094, TRINITYSTONE REALTY INC.. TRREB
- C$750,0004 bd3 ba-- sqft463 Slater St, Ottawa, ON K1R 5C2For SaleMLS ID #X13645152, EXP REALTY. TRREB
- C$988,0004 bd3 ba-- sqft20 Primrose Ave E, Ottawa, ON K1R 6L6For SaleMLS ID #X13595554, COLDWELL BANKER FIRST OTTAWA REALTY. TRREB
- C$674,0002 bd2 ba-- sqft135 Upper Lorne Pl W, Ottawa, ON K1R 7G8For SaleMLS ID #X13652948, ROYAL LEPAGE TEAM REALTY. TRREB
- C$889,0004 bd3 ba-- sqft84 James St, Ottawa, ON K1R 5M3For SaleMLS ID #X13072216, TRU REALTY. TRREB
- C$739,9884 bd3 ba-- sqft446 Cambridge St S, Ottawa, ON K1S 4H7For SaleMLS ID #X12402102, EXP REALTY. TRREB
- C$869,9005 bd4 ba-- sqft395 McLeod St, Ottawa, ON K2P 1A5For SaleMLS ID #X13416378, ROYAL LEPAGE TEAM REALTY. TRREB
- C$749,9002 bd2 ba-- sqftHudson Park 1, Ottawa, ON K2P 0A5For SaleMLS ID #X13654772, ROYAL LEPAGE TEAM REALTY. TRREB
