This classic 1930s duplex presents a great investment opportunity in the heart of Little Italy, prominently located on Preston Street. Surrounded by ongoing development and long-term growth, this property offers exceptional future potential in one of Ottawa's most vibrant and culturally rich neighbourhoods. With flexible TM zoning, buyers have multiple options to maximize value-whether maintaining and updating the existing duplex or exploring redevelopment possibilities such as a mixed-use commercial space with residential units above.The property features two self-contained units, each with its own hydro meter, and flexible access options allowing entry from the front for both units or a separate rear entrance for the lower unit. Its unbeatable location places you within walking distance of restaurants, cafés, shops, Dows Lake, and Lebreton Flats, with convenient access to the LRT and downtown Ottawa-making it easy to live local and attract strong tenant demand.Owned by the same family for over 40 years, this is a well-established property in a rapidly appreciating area. With steady rental income potential today and significant redevelopment upside for the future, this is a compelling opportunity for investors seeking long-term growth in a prime urban location. Flexible closing available. Book your showing today and explore the possibilities.
For sale
C$669,000
189 Preston St W, Ottawa, ON K1R 7P8
4beds
2baths
Duplex
Built in ----
-- sqft lot
$-- Zestimate®
C$--/sqft
C$-- HOA
What's special
- 288 days
- 28
- 2
Zillow last checked:
Listing updated:
Listed by:
TRINITYSTONE REALTY INC.
Source: TRREB,MLS®#: X12659094 Originating MLS®#: Ottawa Real Estate Board
Originating MLS®#: Ottawa Real Estate BoardFacts & features
Interior
Bedrooms & bathrooms
- Bedrooms: 4
- Bathrooms: 2
Heating
- Forced Air, Gas
Cooling
- Central Air
Appliances
- Included: Water Heater Owned
Features
- In-Law Capability, Primary Bedroom - Main Floor, Separate Hydro Meter, Storage
- Flooring: Accessory Apartment, Carpet Free
- Basement: Full,Partially Finished
- Has fireplace: No
Interior area
- Living area range: 1500-2000 null
Video & virtual tour
Property
Parking
- Total spaces: 3
- Parking features: Private
- Has garage: Yes
Accessibility
- Accessibility features: Multiple Entrances
Features
- Stories: 2
- Pool features: None
- Has view: Yes
- View description: City
Lot
- Size: 2,328 Square Feet
- Features: Rectangular Lot
Details
- Parcel number: 041080179
Construction
Type & style
- Home type: MultiFamily
- Property subtype: Duplex
Materials
- Brick, Brick Front
- Foundation: Concrete
- Roof: Asphalt Shingle
Utilities & green energy
- Sewer: Sewer
Community & HOA
Location
- Region: Ottawa
Financial & listing details
- Annual tax amount: C$4,435
- Date on market: 1/3/2026
Price history
Price history is unavailable.
Public tax history
Tax history is unavailable.
Climate risks
Neighborhood: West Centertown
Nearby schools
GreatSchools rating
No schools nearby
We couldn't find any schools near this home.


Similar homes
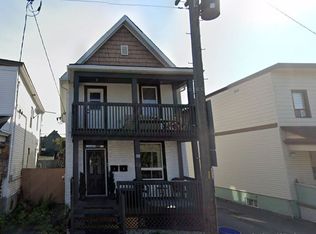
- C$649,9004 bd3 ba-- sqft174 Arthur St, Ottawa, ON K1R 7C4For Sale
 MLS ID #X13508542, RE/MAX HALLMARK REALTY GROUP. TRREB
 - C$699,9003 bd2 ba-- sqft230 Percy St, Ottawa, ON K1R 6G3For Sale
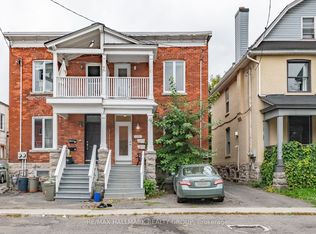 MLS ID #X13821478, RE/MAX HALLMARK REALTY GROUP. TRREB
 - C$699,9003 bd2 ba-- sqft32 Melrose Ave, Ottawa, ON K1Y 1T9For Sale
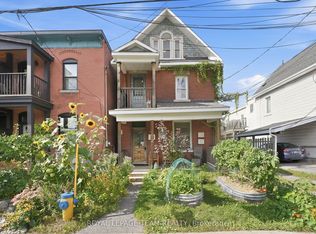 MLS ID #X13799830, ROYAL LEPAGE TEAM REALTY. TRREB
 - C$799,9004 bd2 ba-- sqft52 Lebreton St N, Ottawa, ON K1R 7H4For Sale
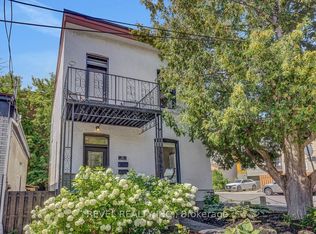 MLS ID #X13674670, REVEL REALTY INC.. TRREB
